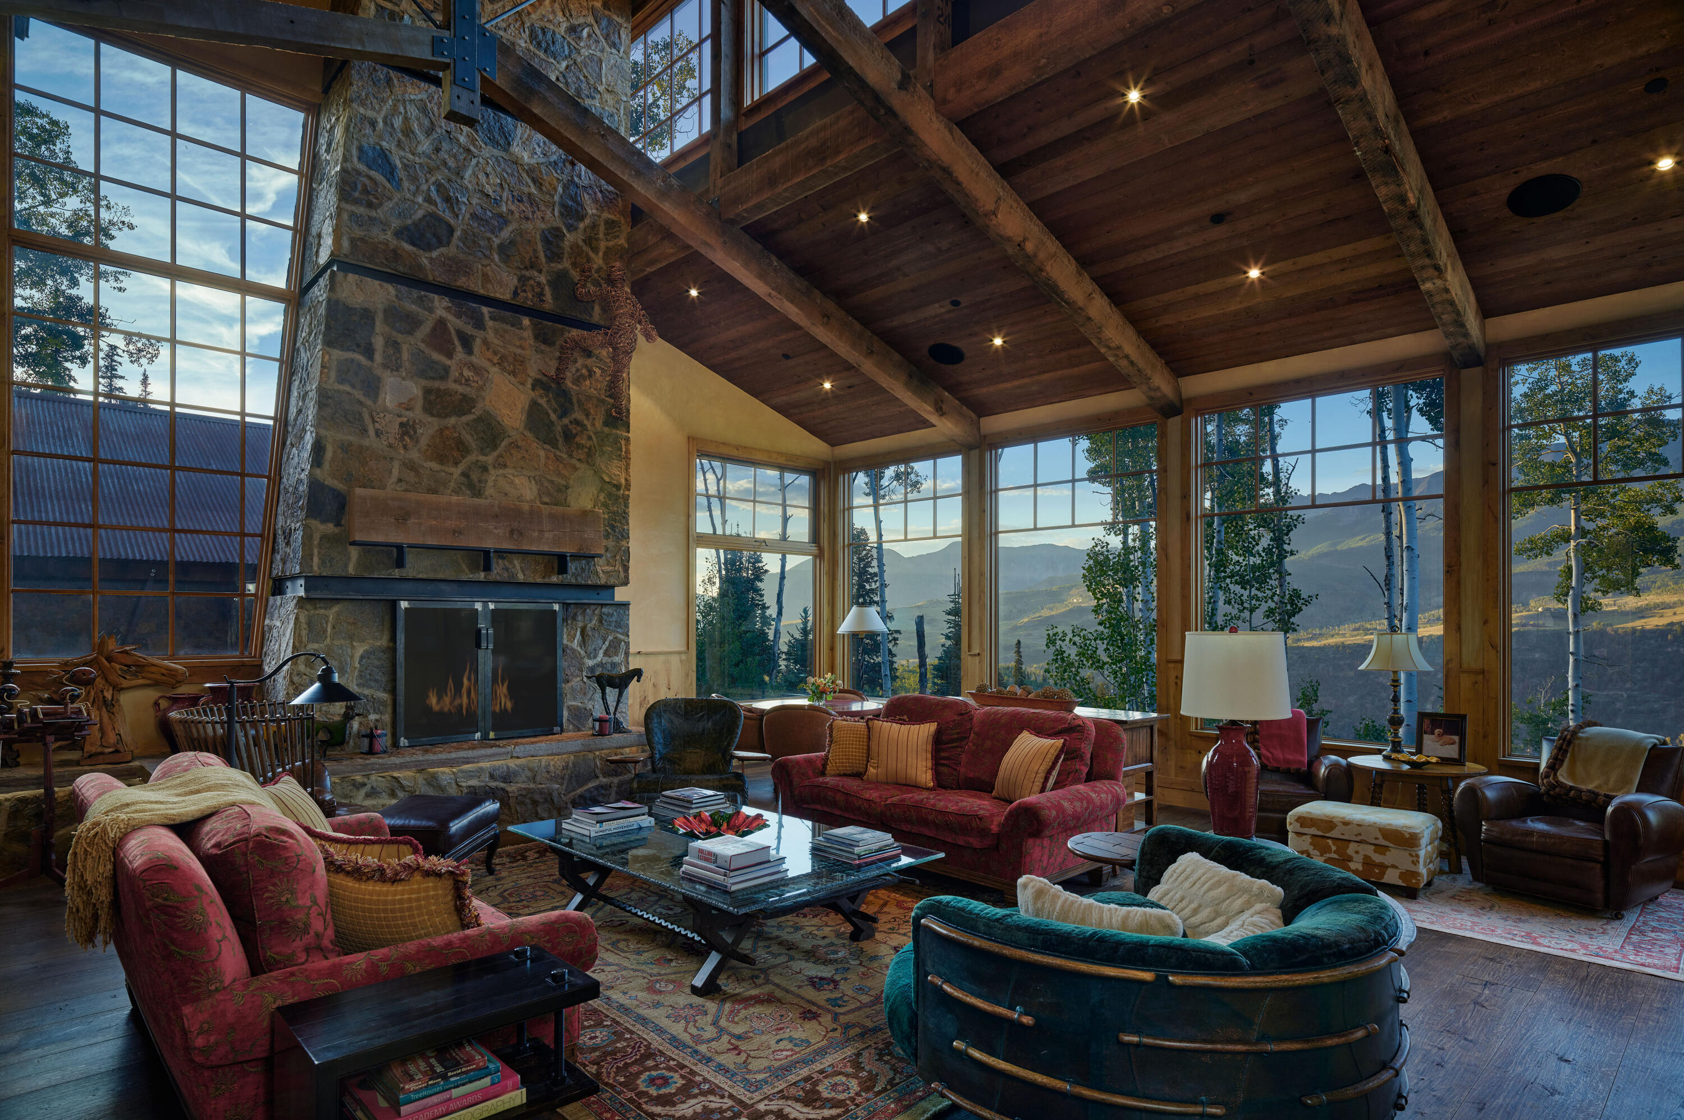
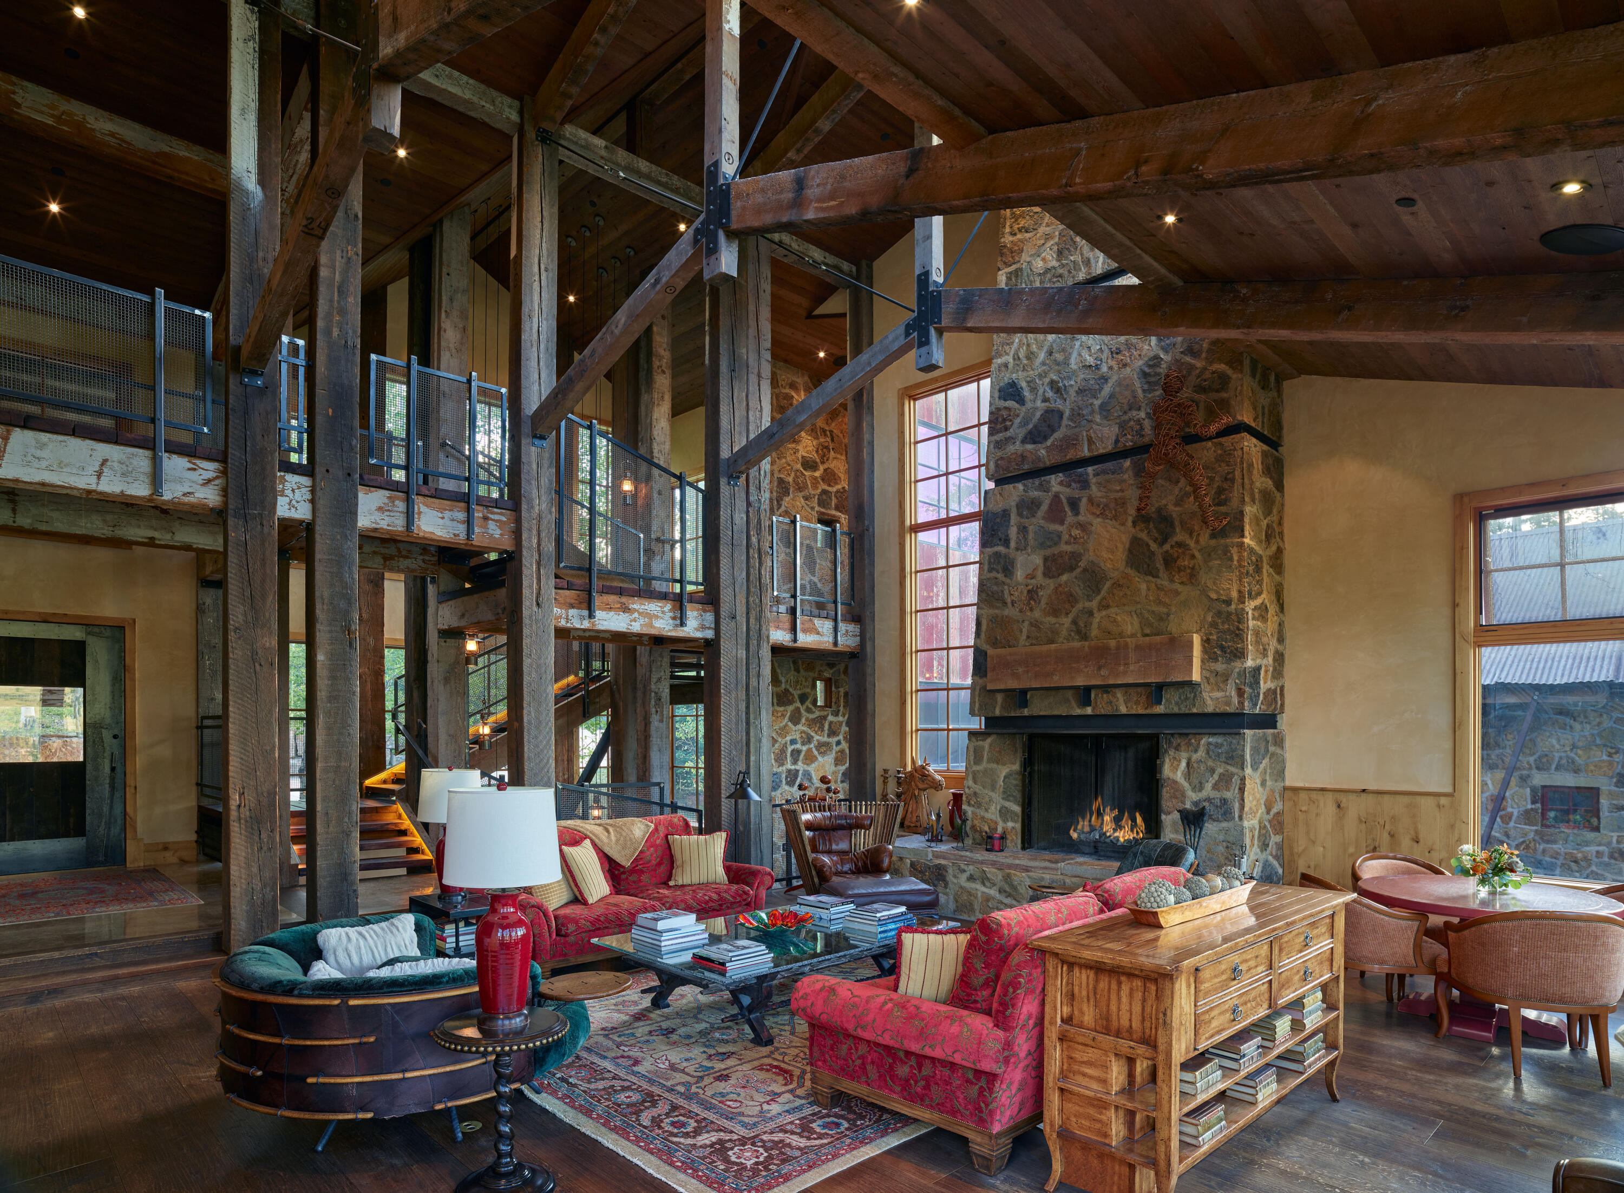
Living room with a towering stone fireplace, timber beams, and mountain views through expansive windows.
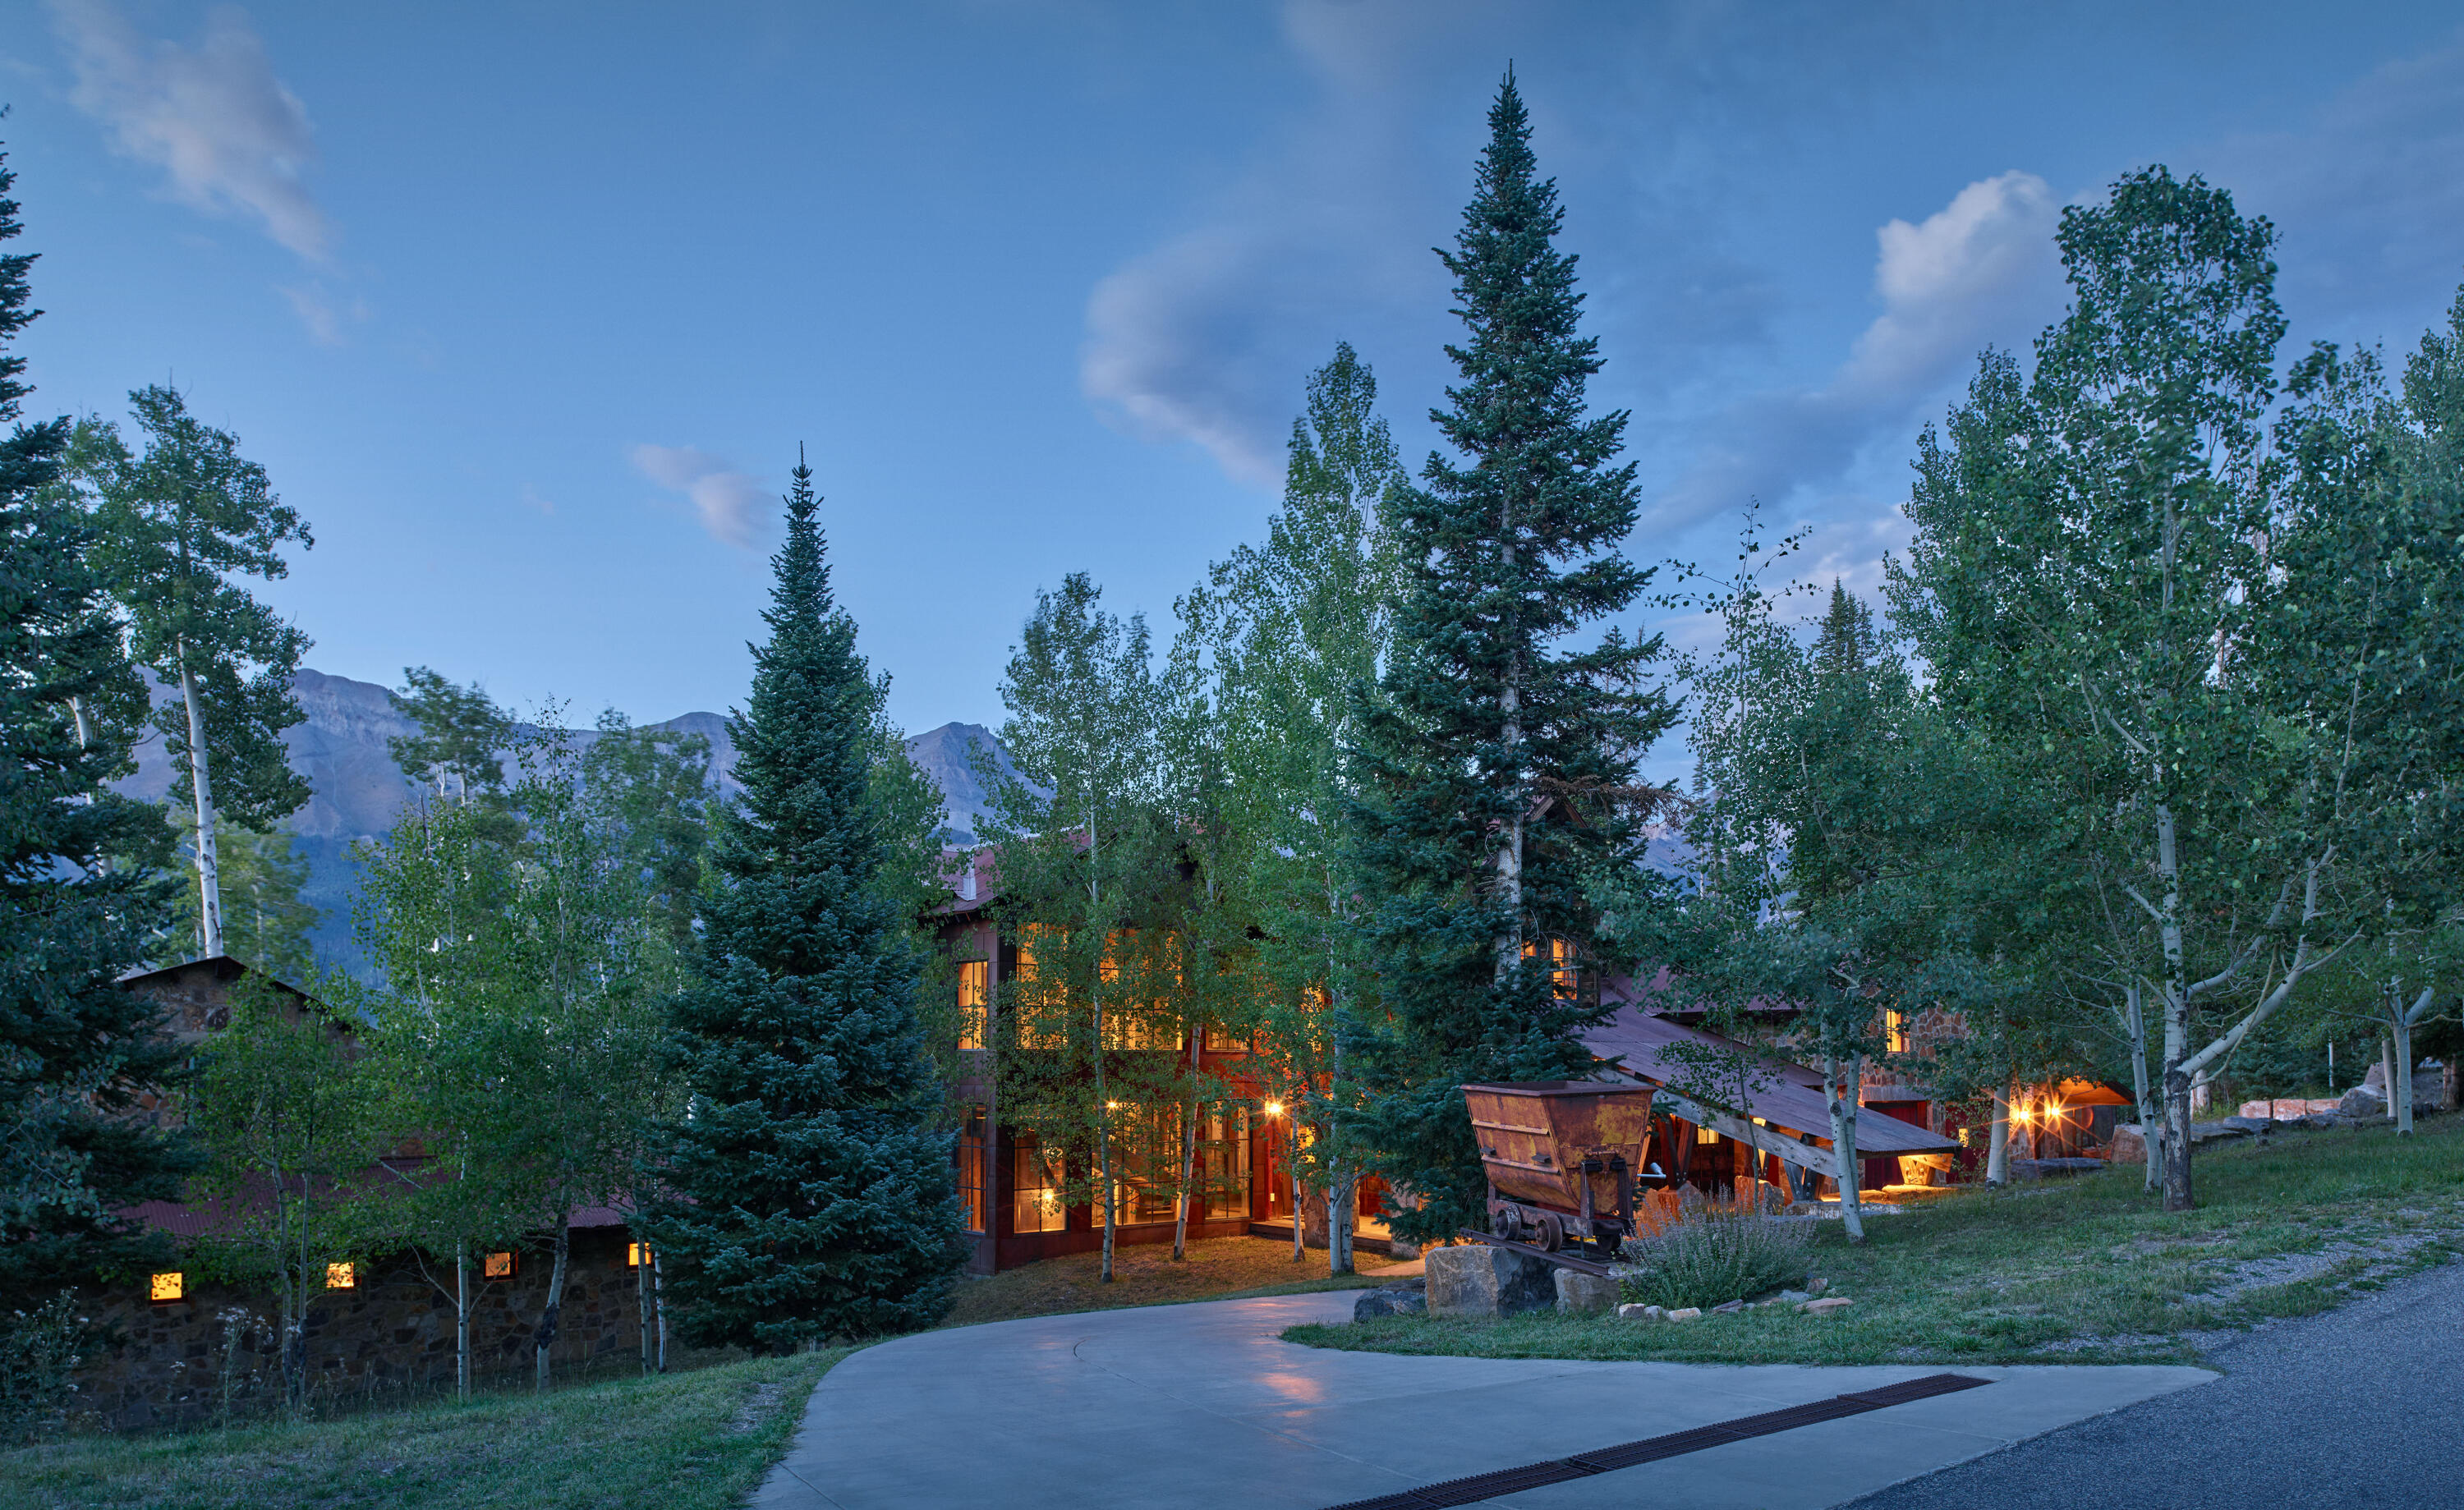
Tree-surrounded home glowing at dusk, with mountains behind it and a curved driveway.
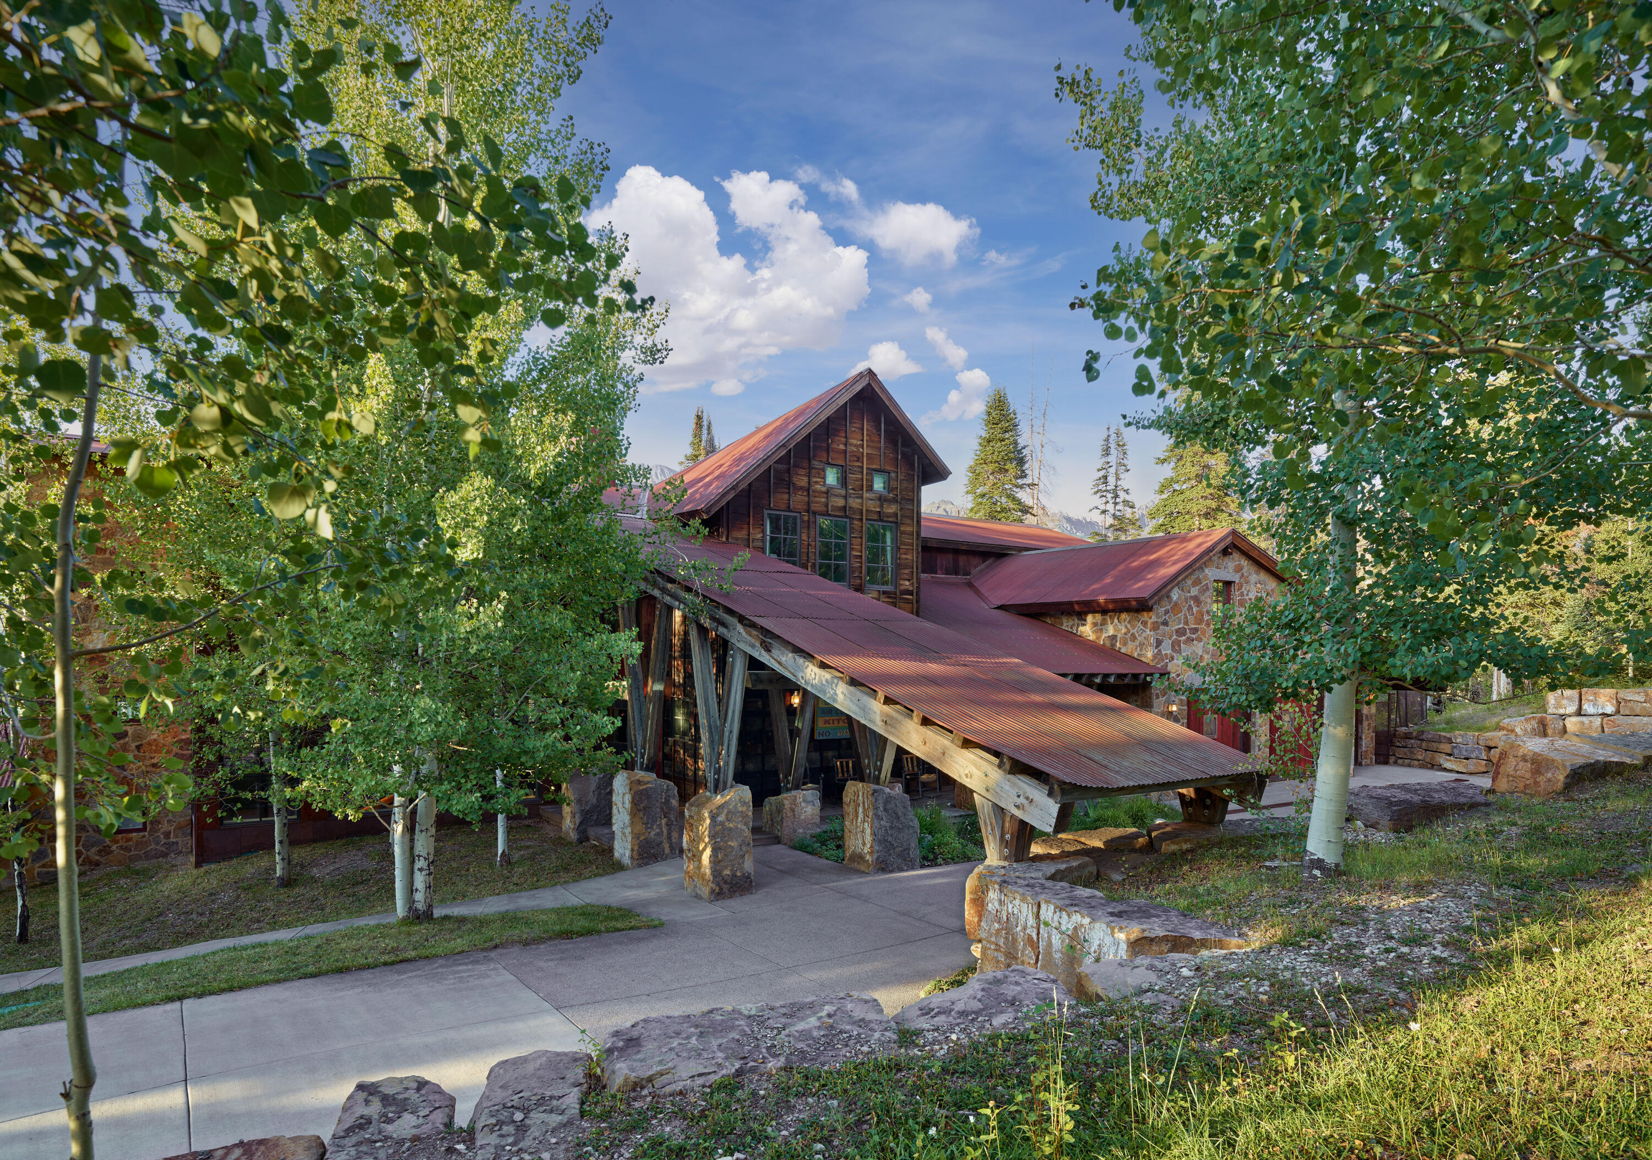
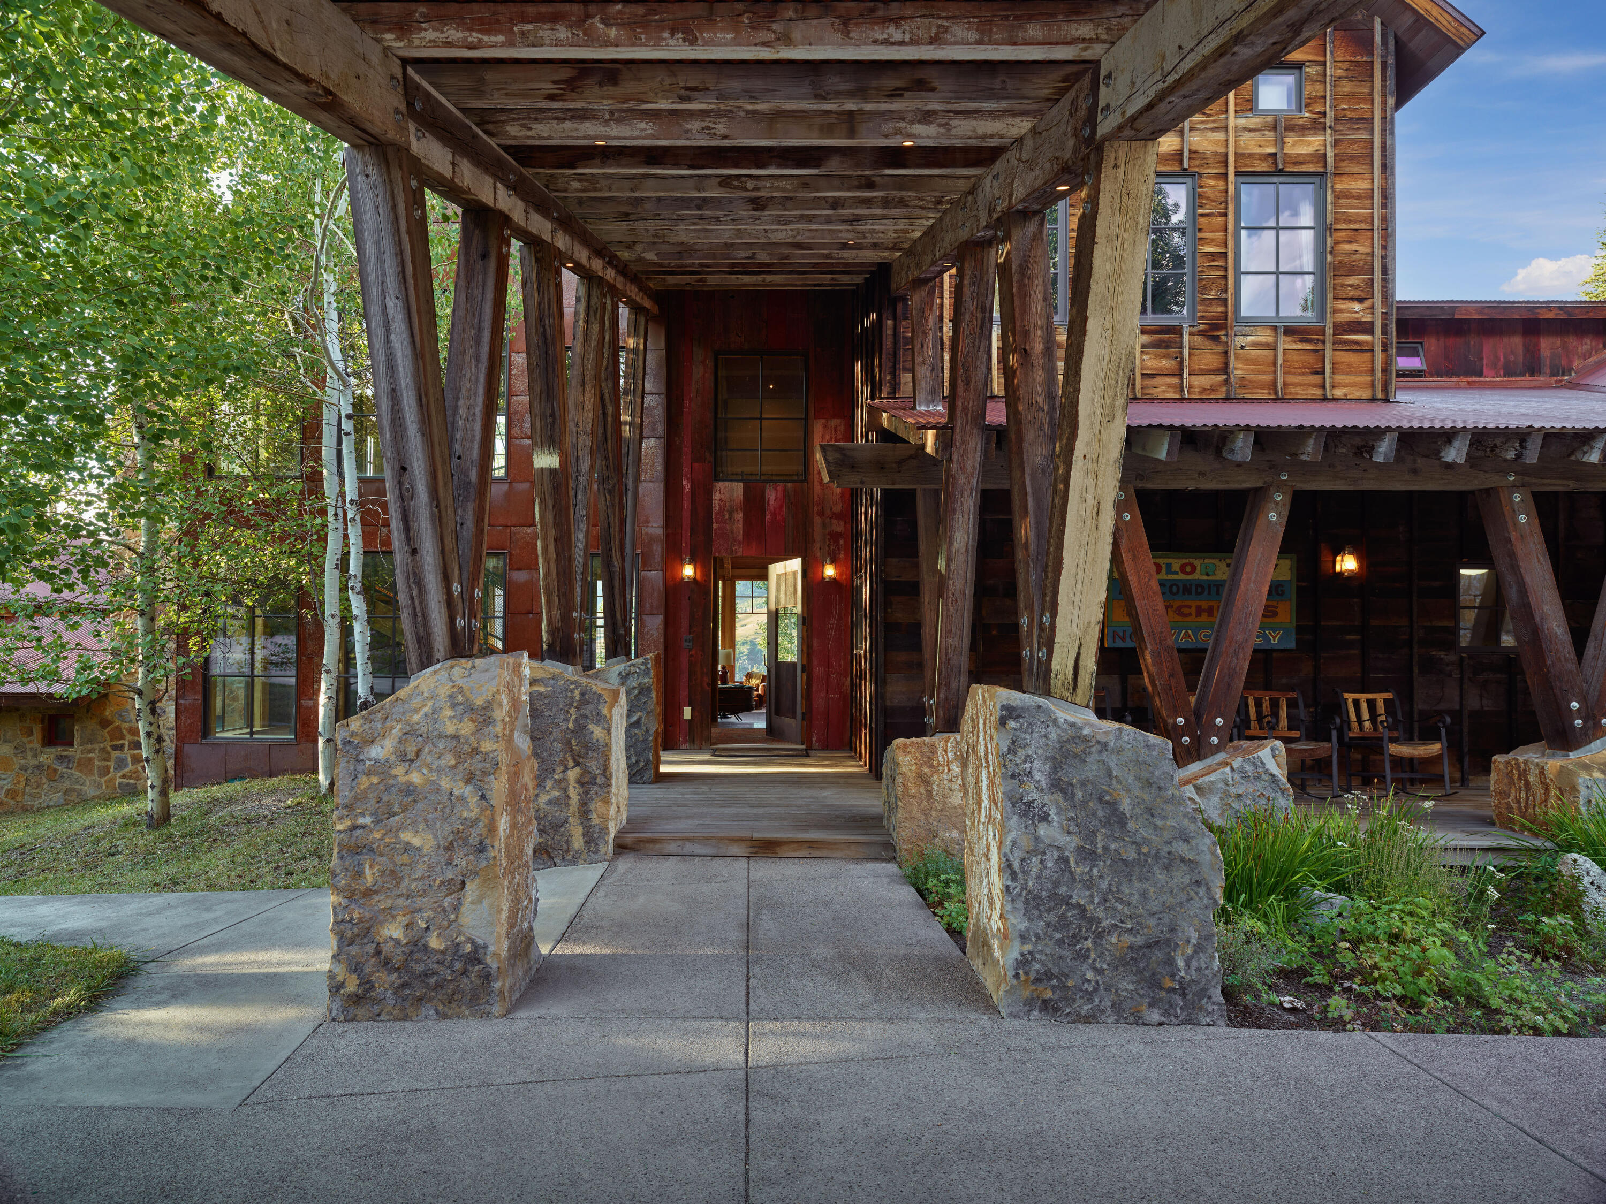
Rustic timber-and-stone lodge with red metal roofs and a long covered entrance, framed by leafy trees.
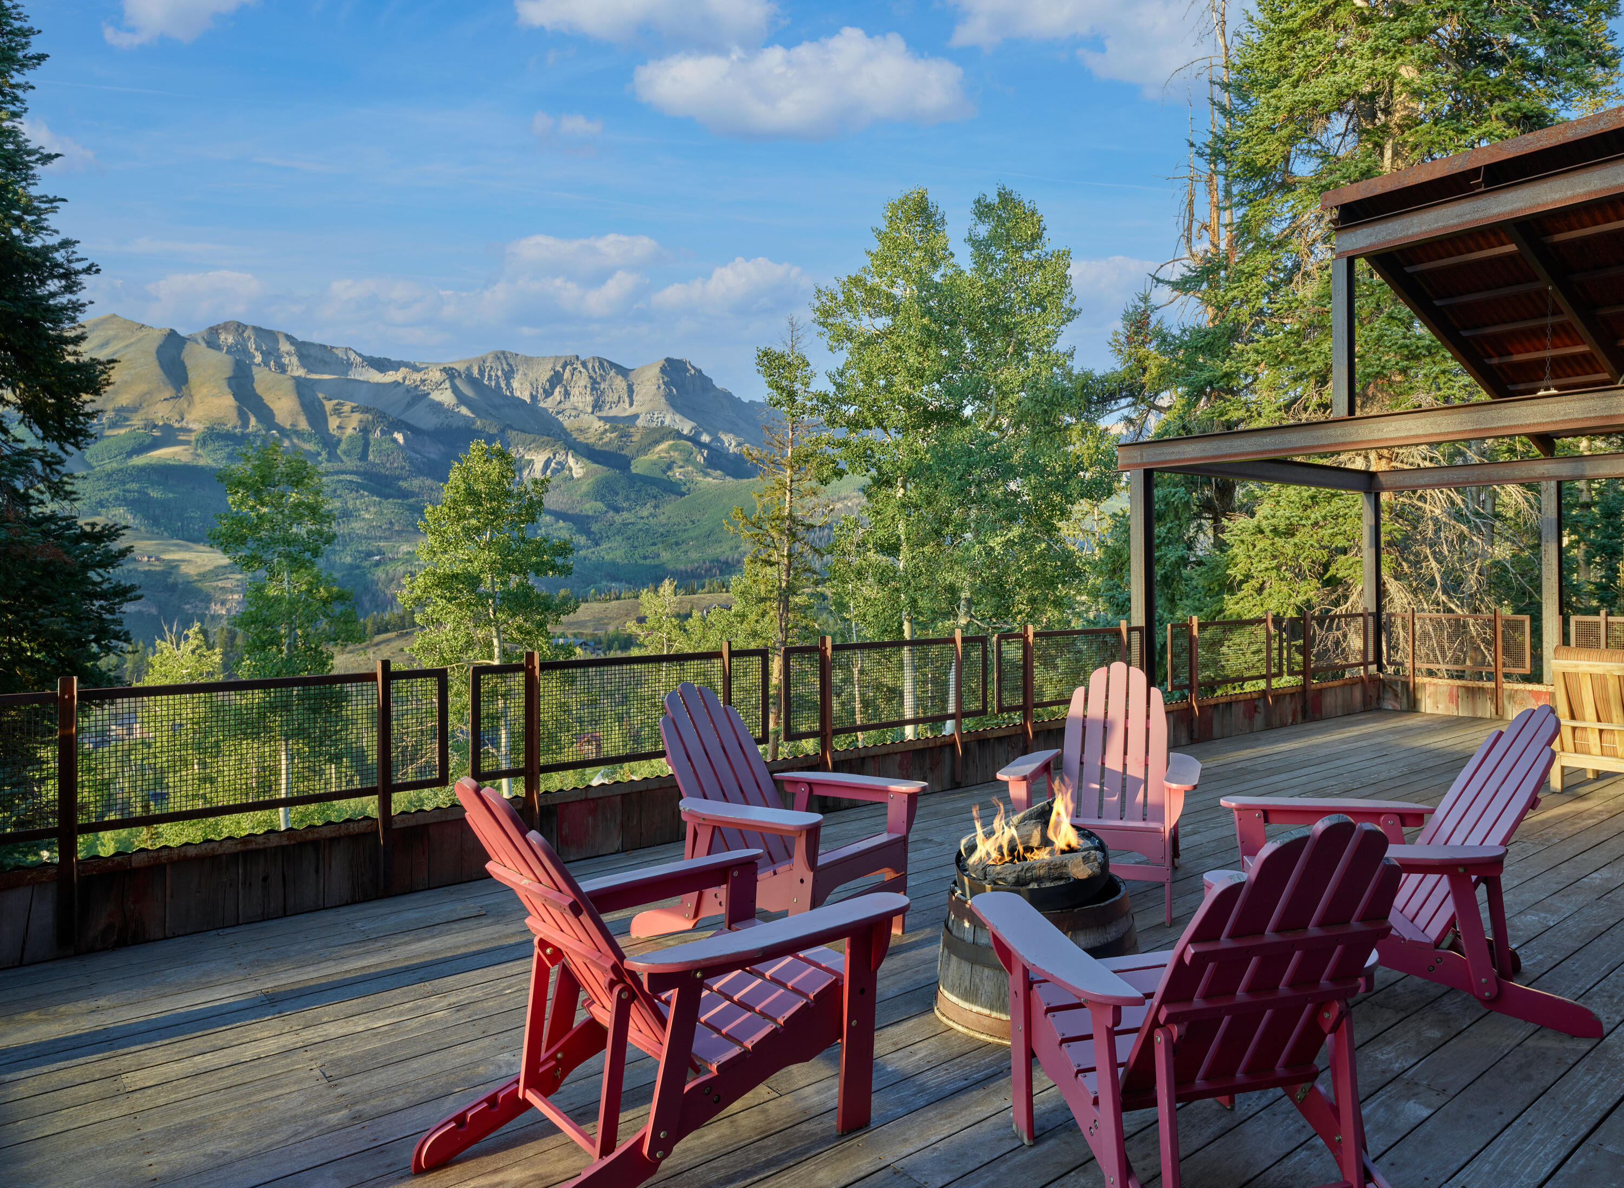
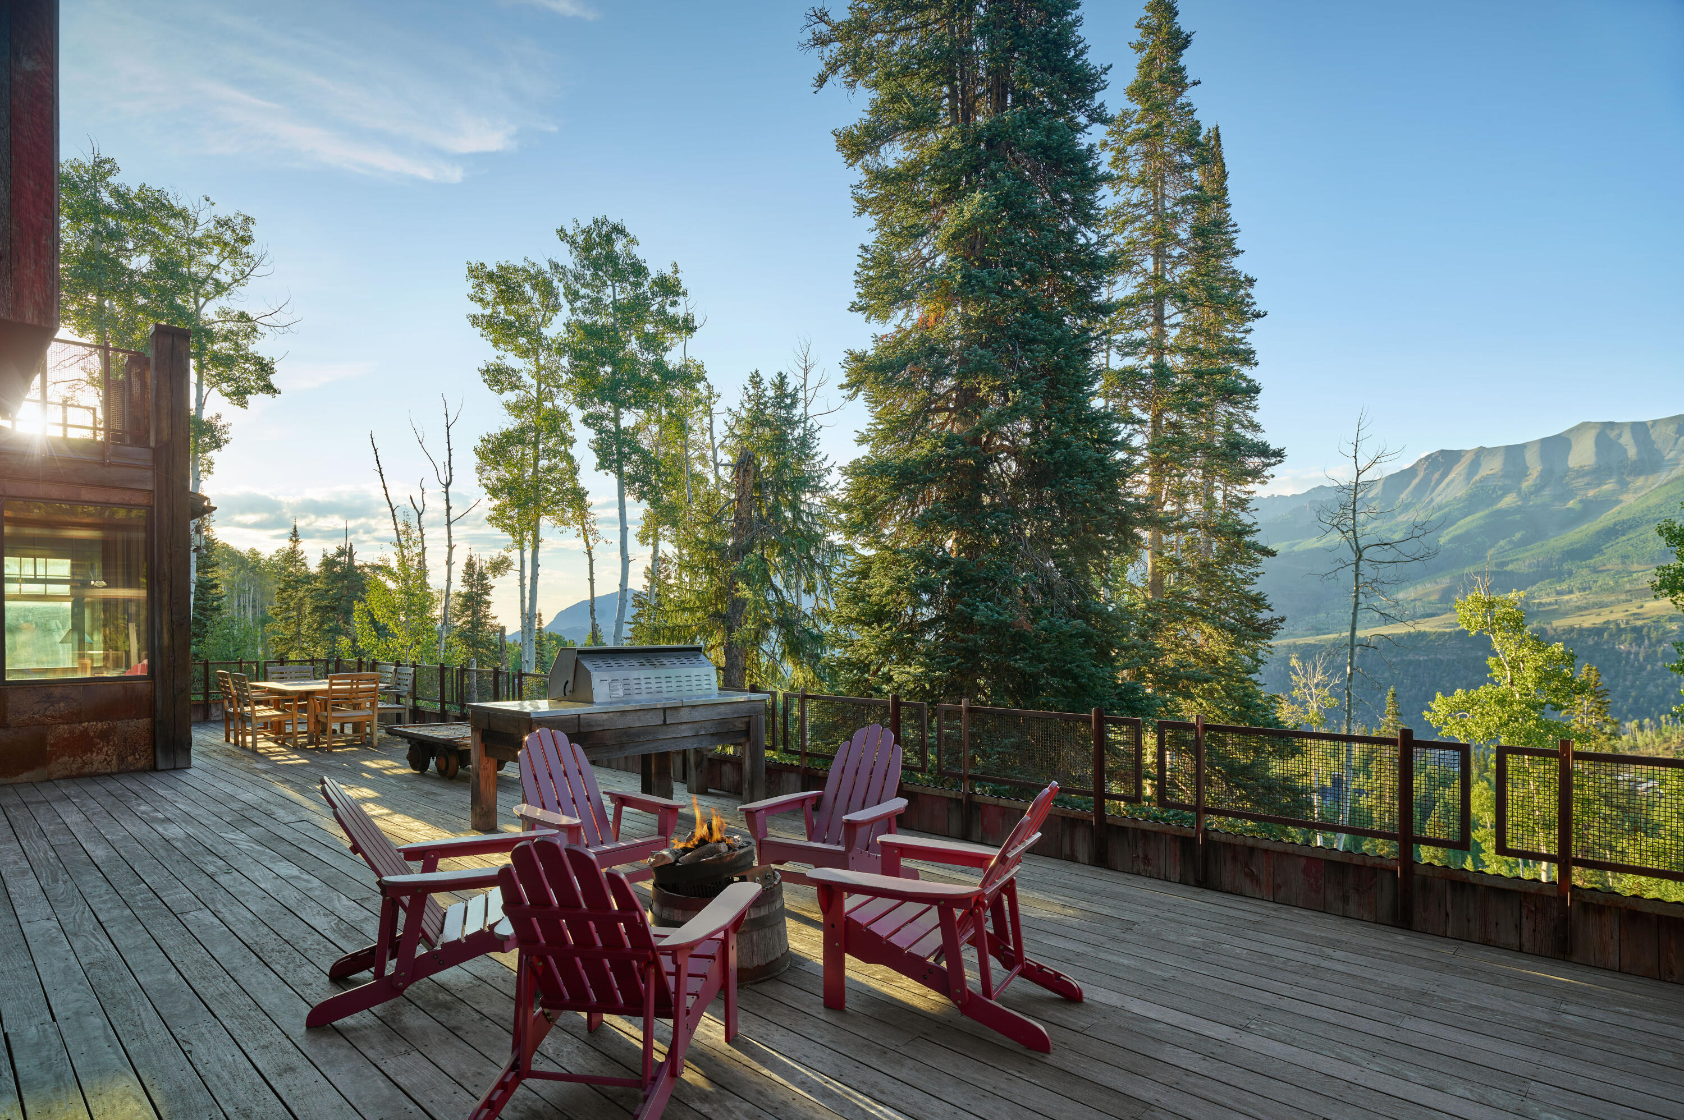
Mountain-view deck with red Adirondack chairs around a fire pit.
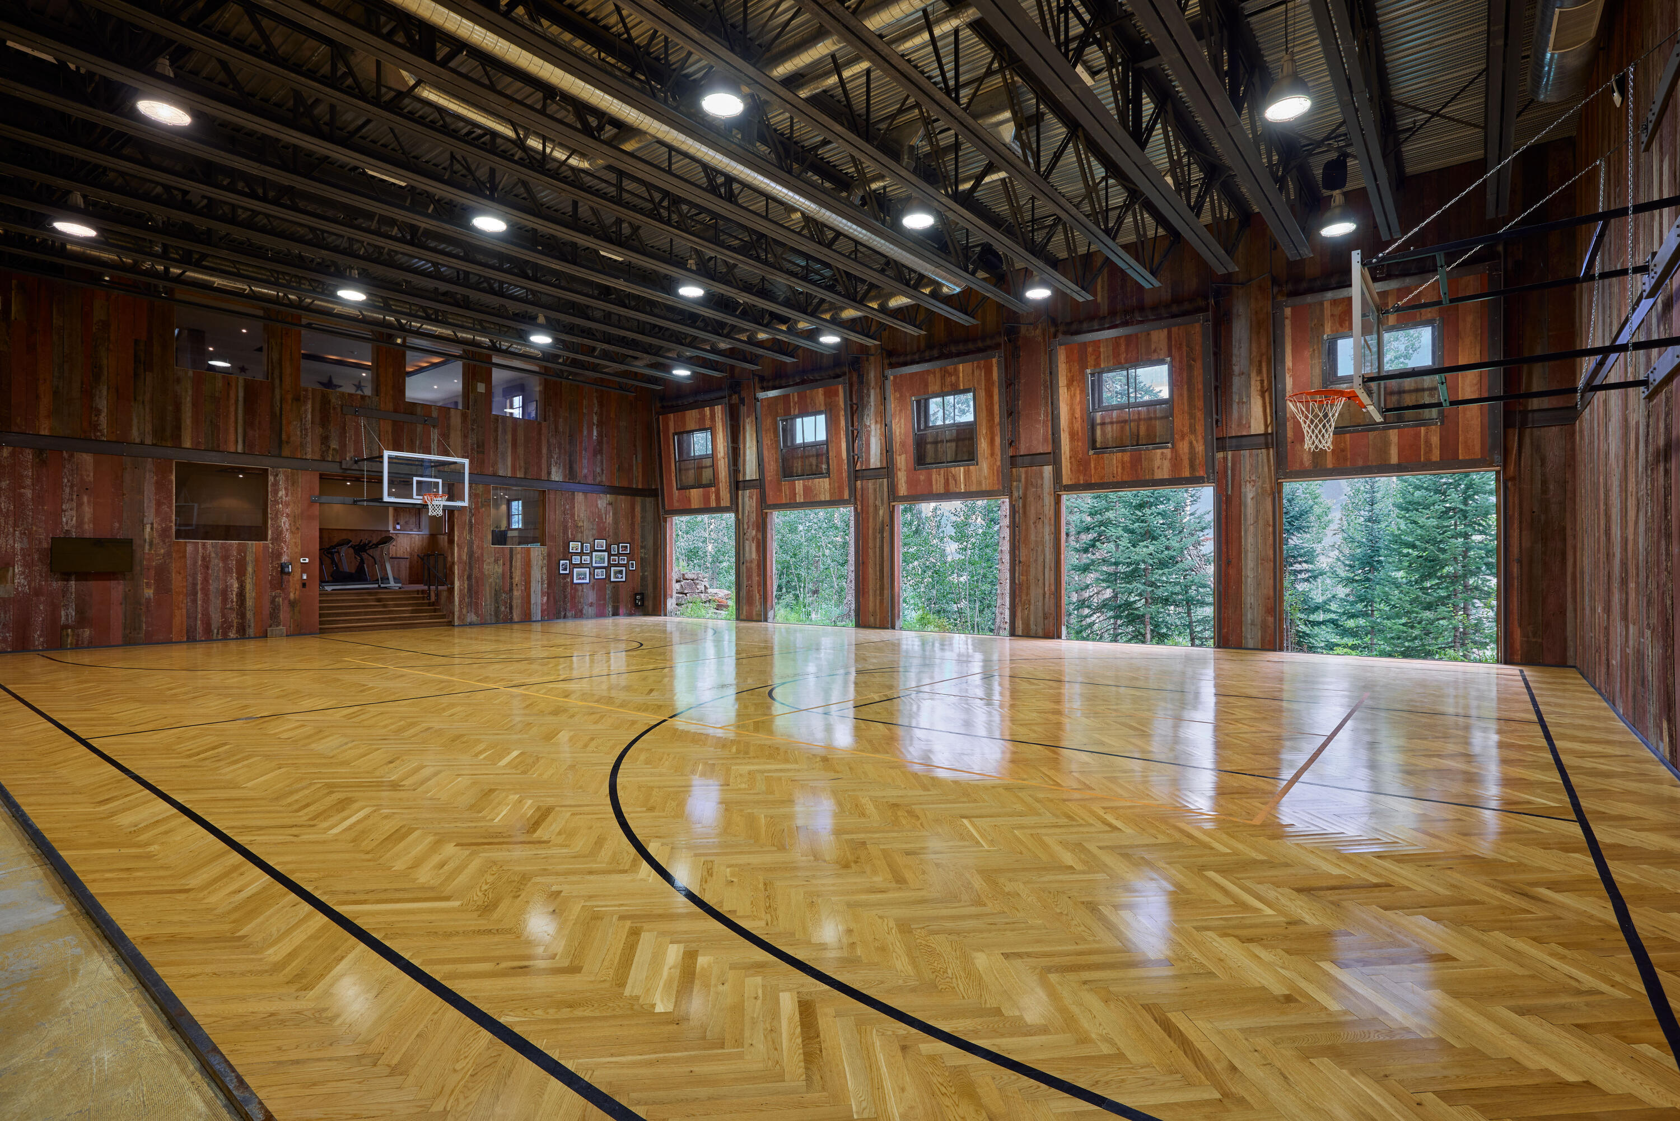
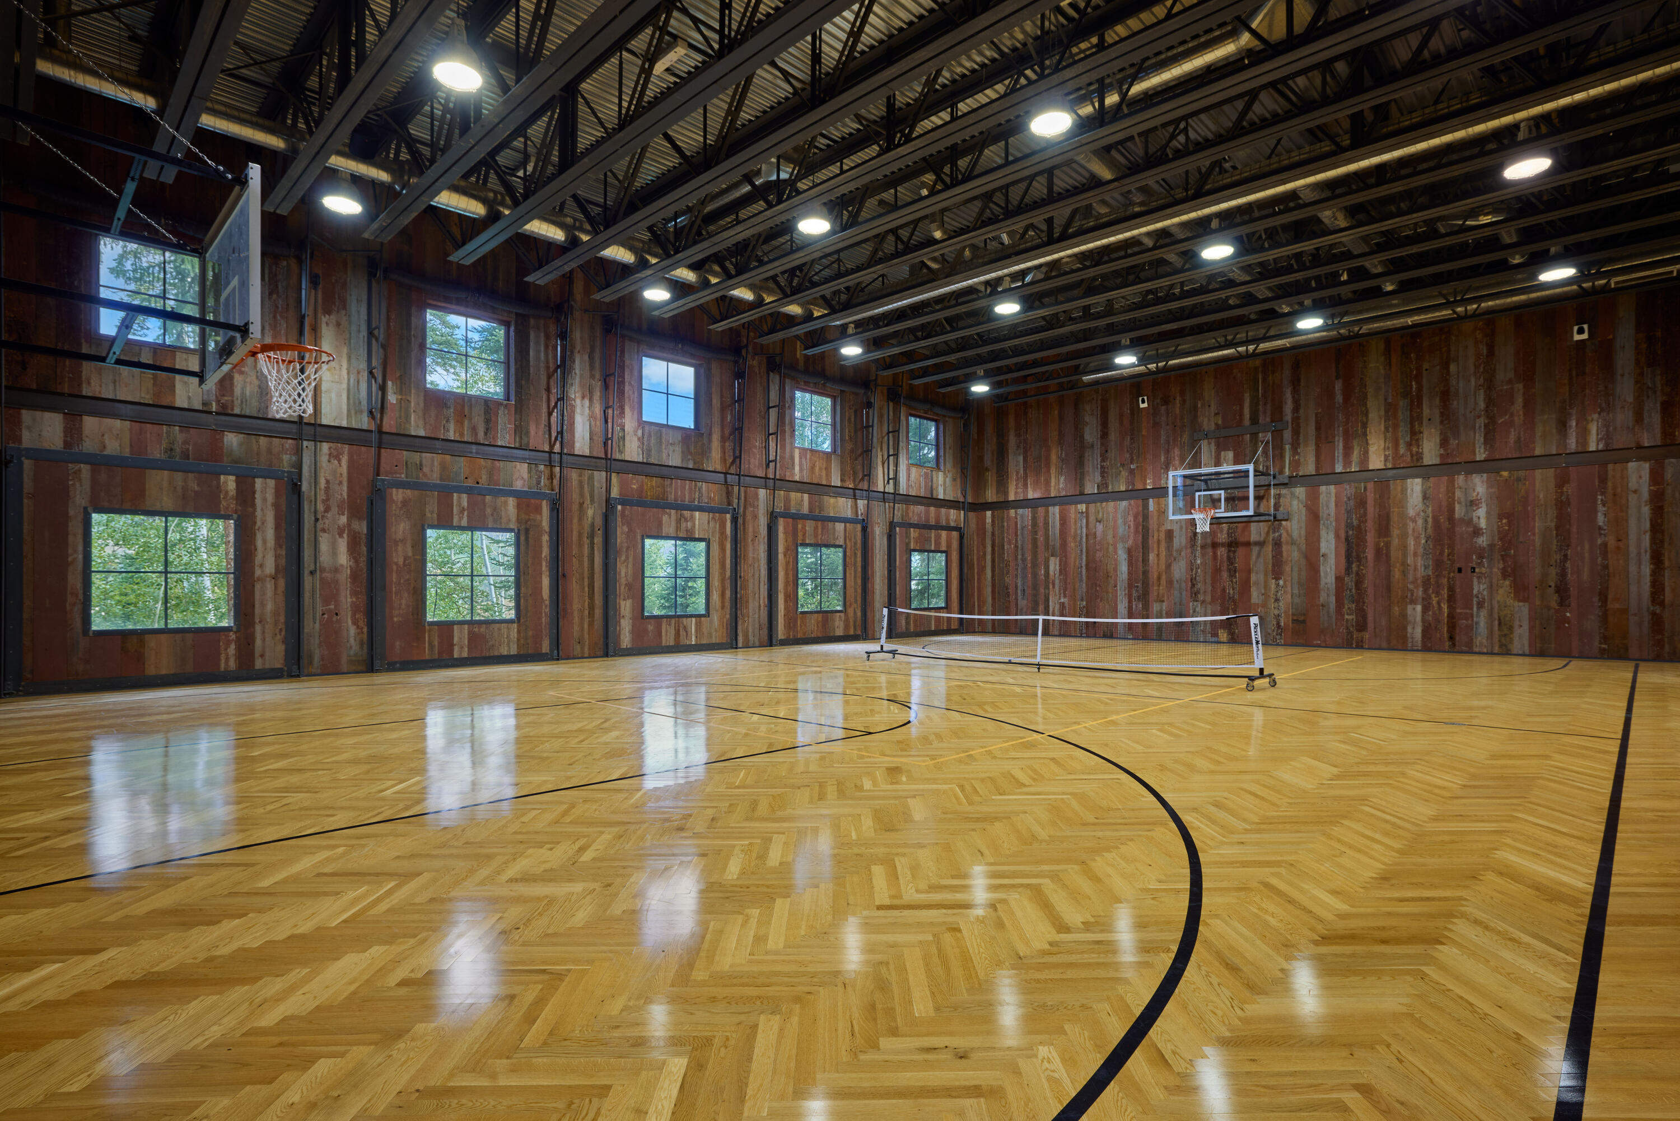
Indoor basketball court with a polished herringbone floor, two hoops, and tall windows overlooking trees.
Rustic wood home entrance beneath a massive timber canopy, approached by a walkway lined with stone bollards.
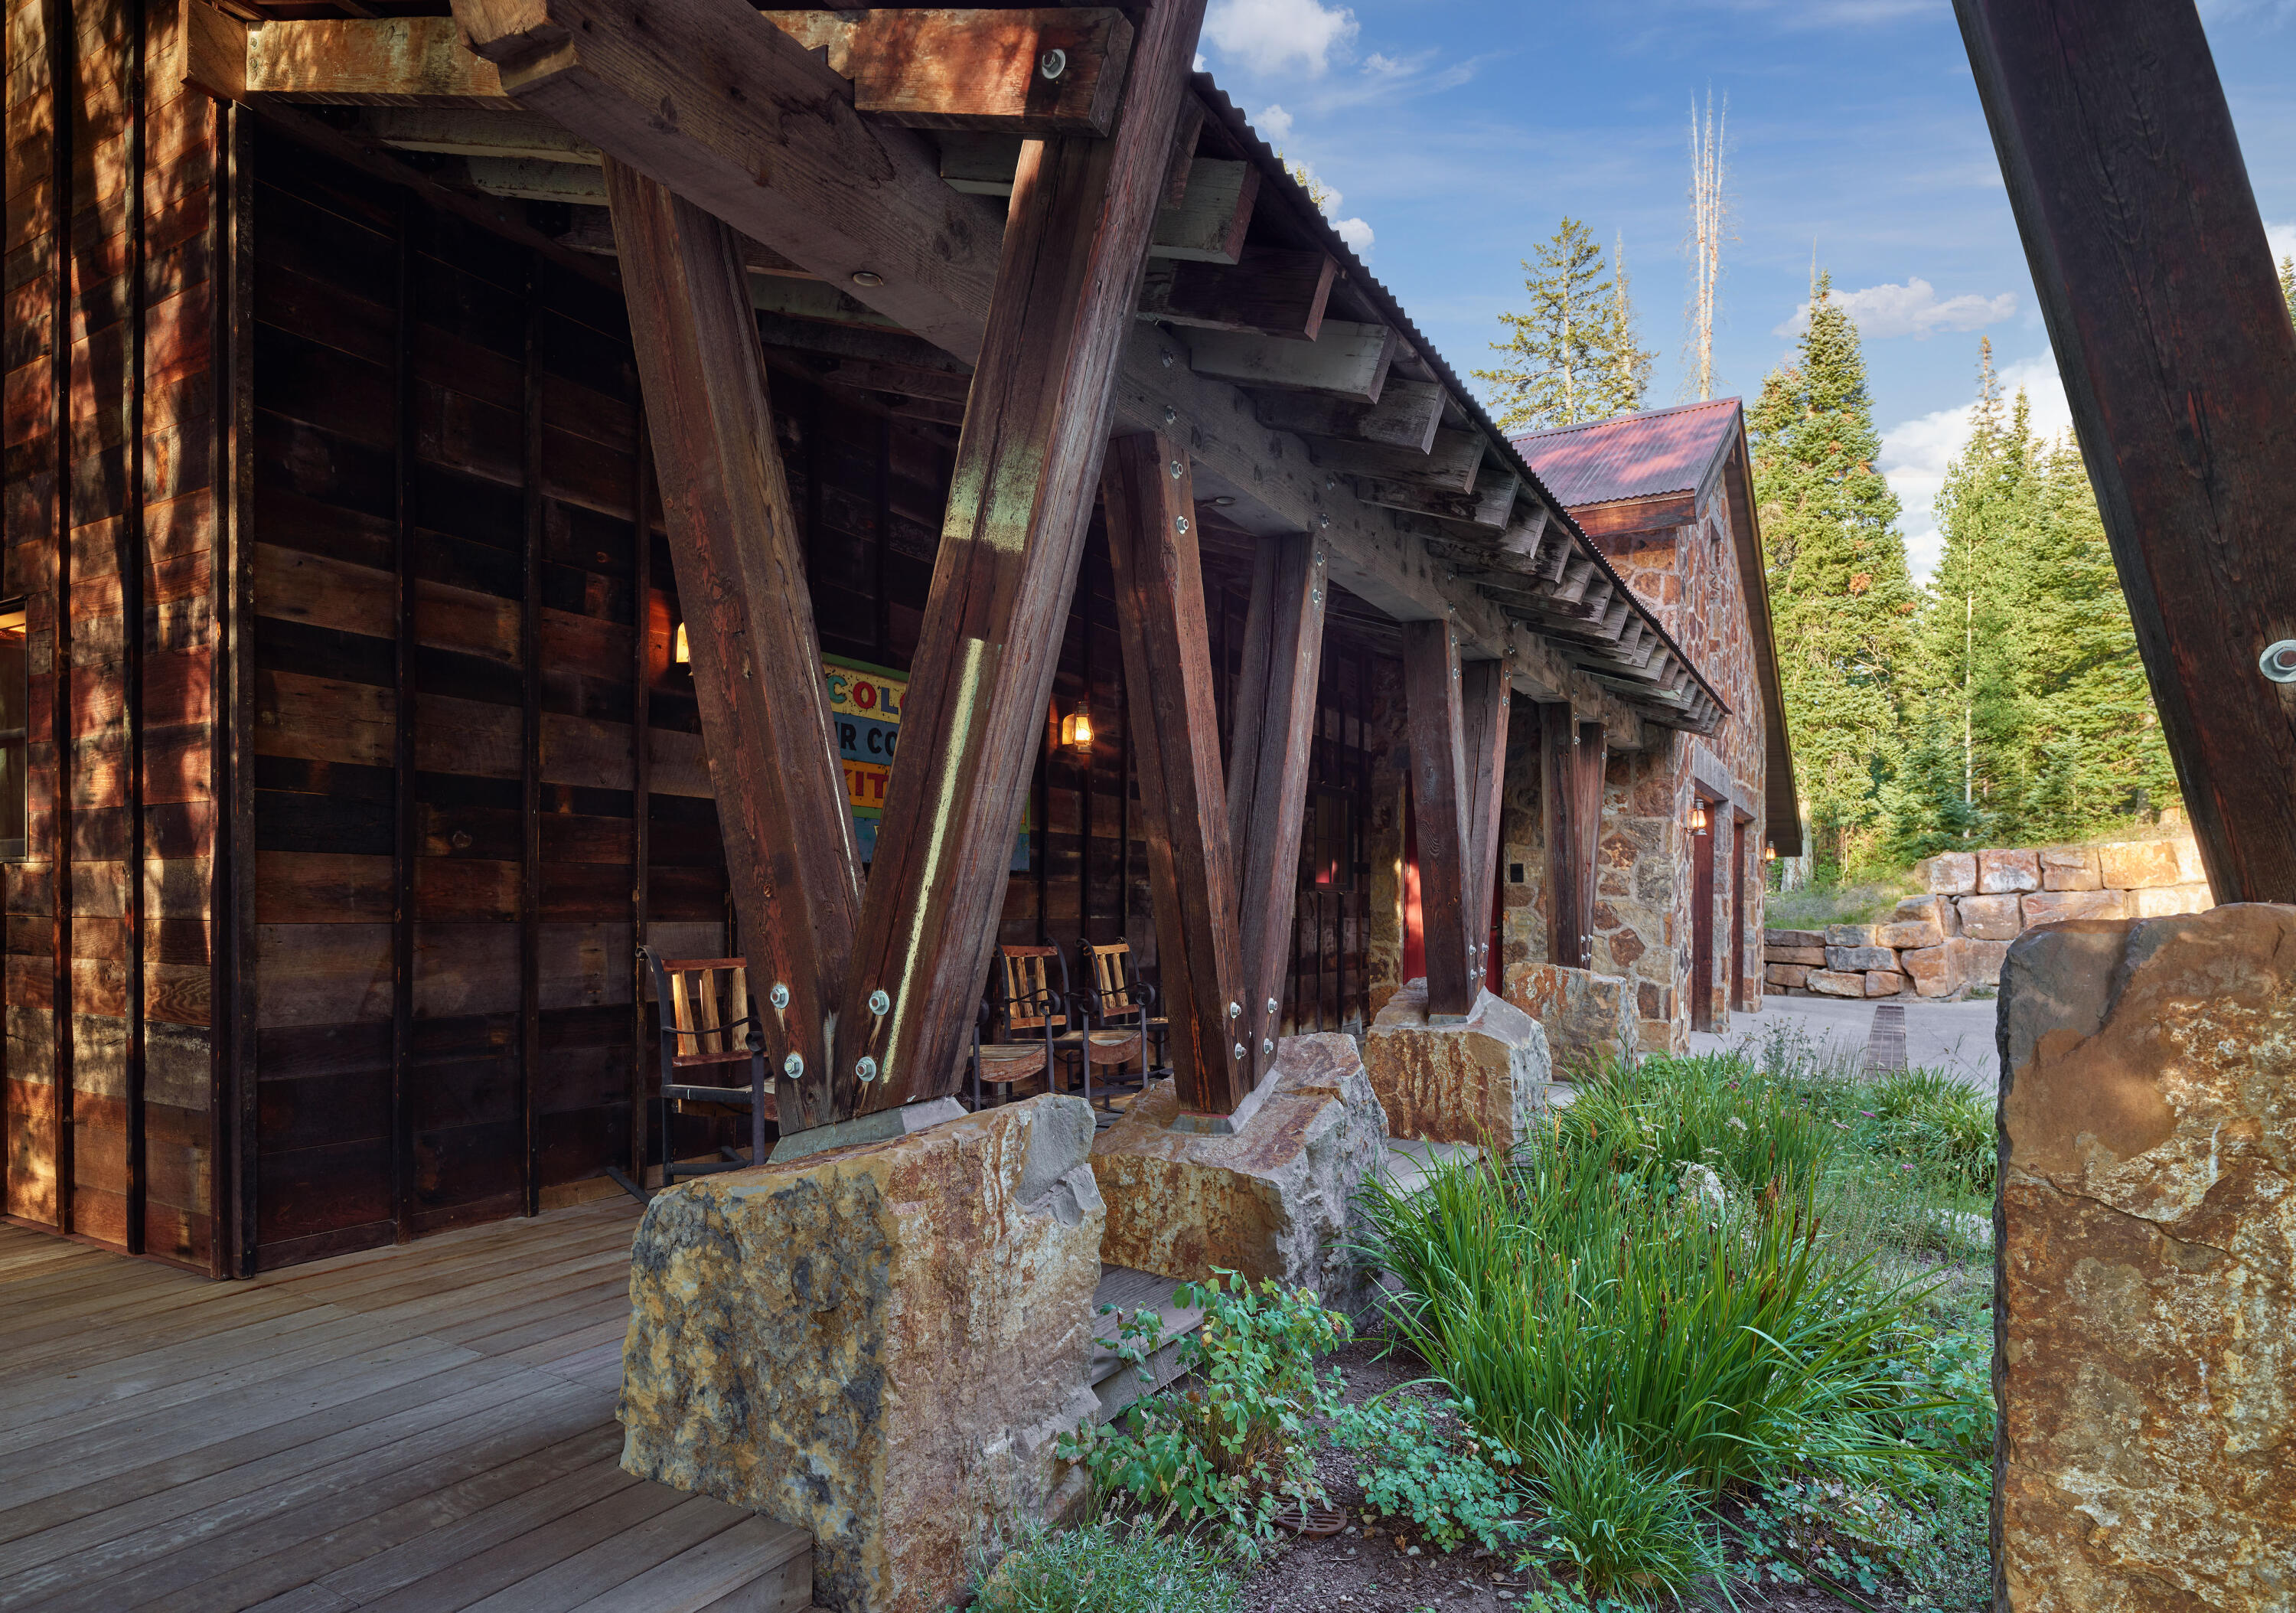
Rustic home with a covered timber porch, stone post bases, and landscaped grounds.
Double-height living room with exposed timber beams, stone fireplace, and loft mezzanine.
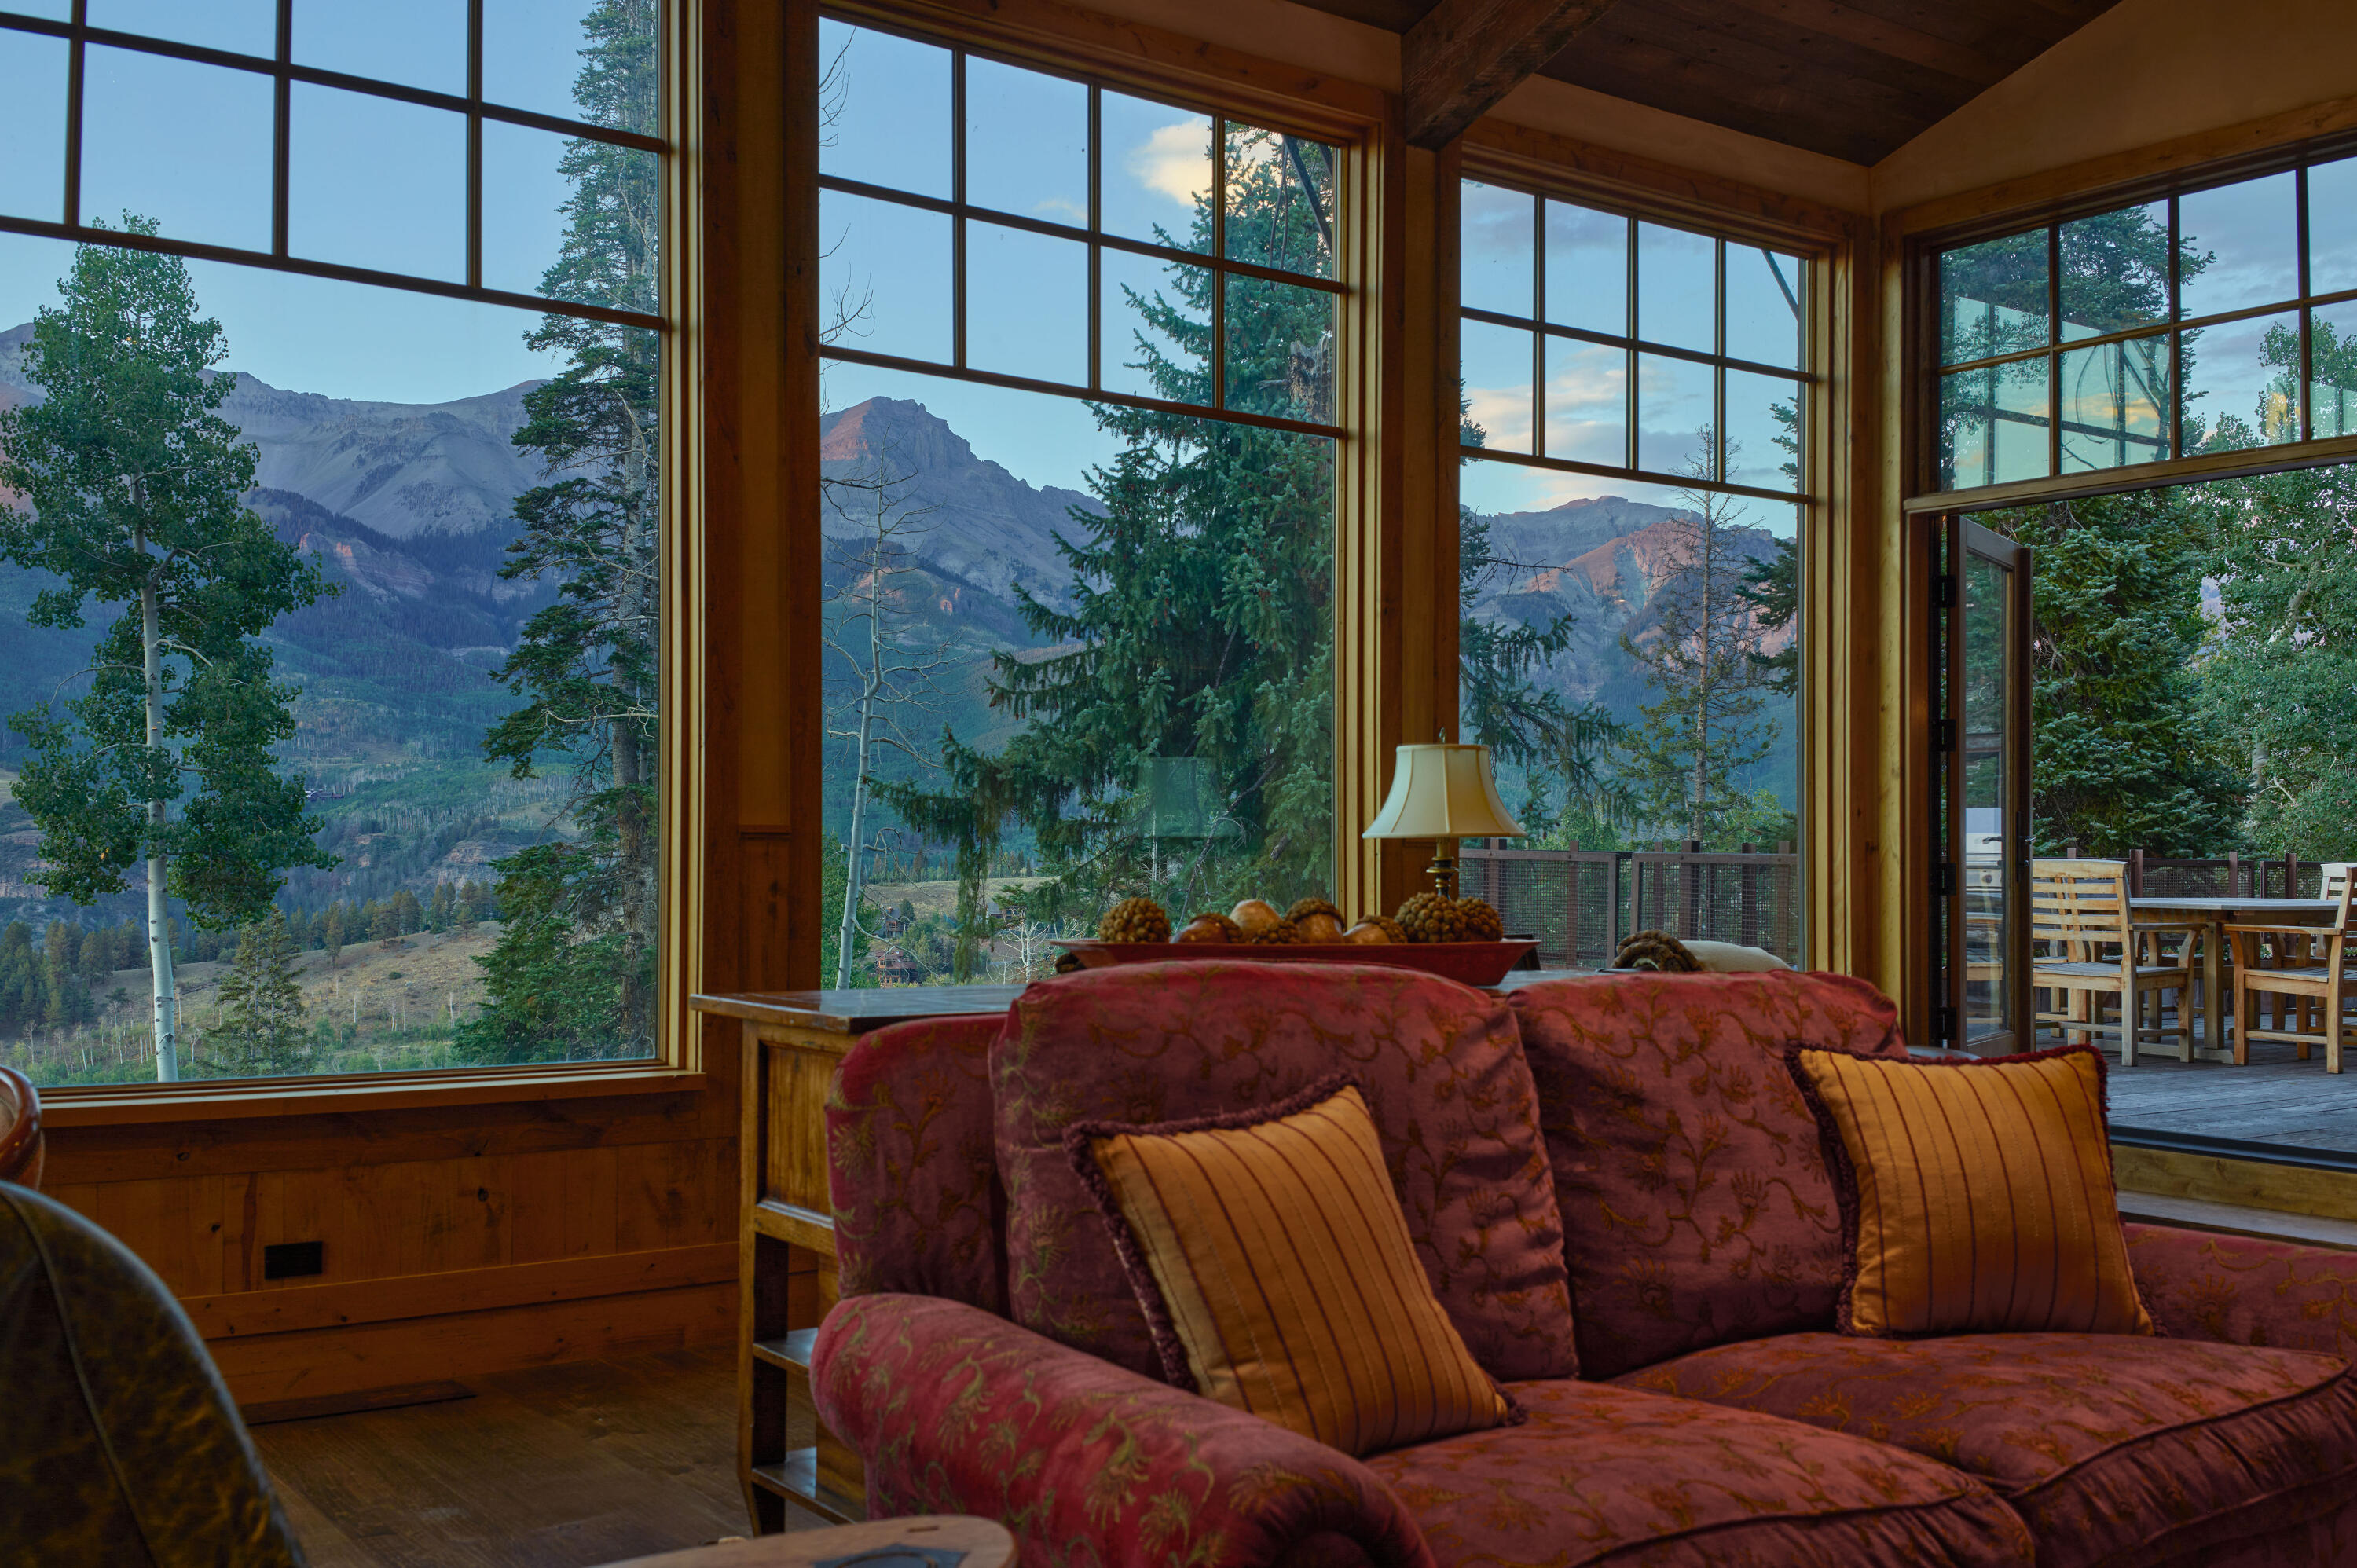
Living room with a burgundy sofa and expansive windows framing a forested mountain view.
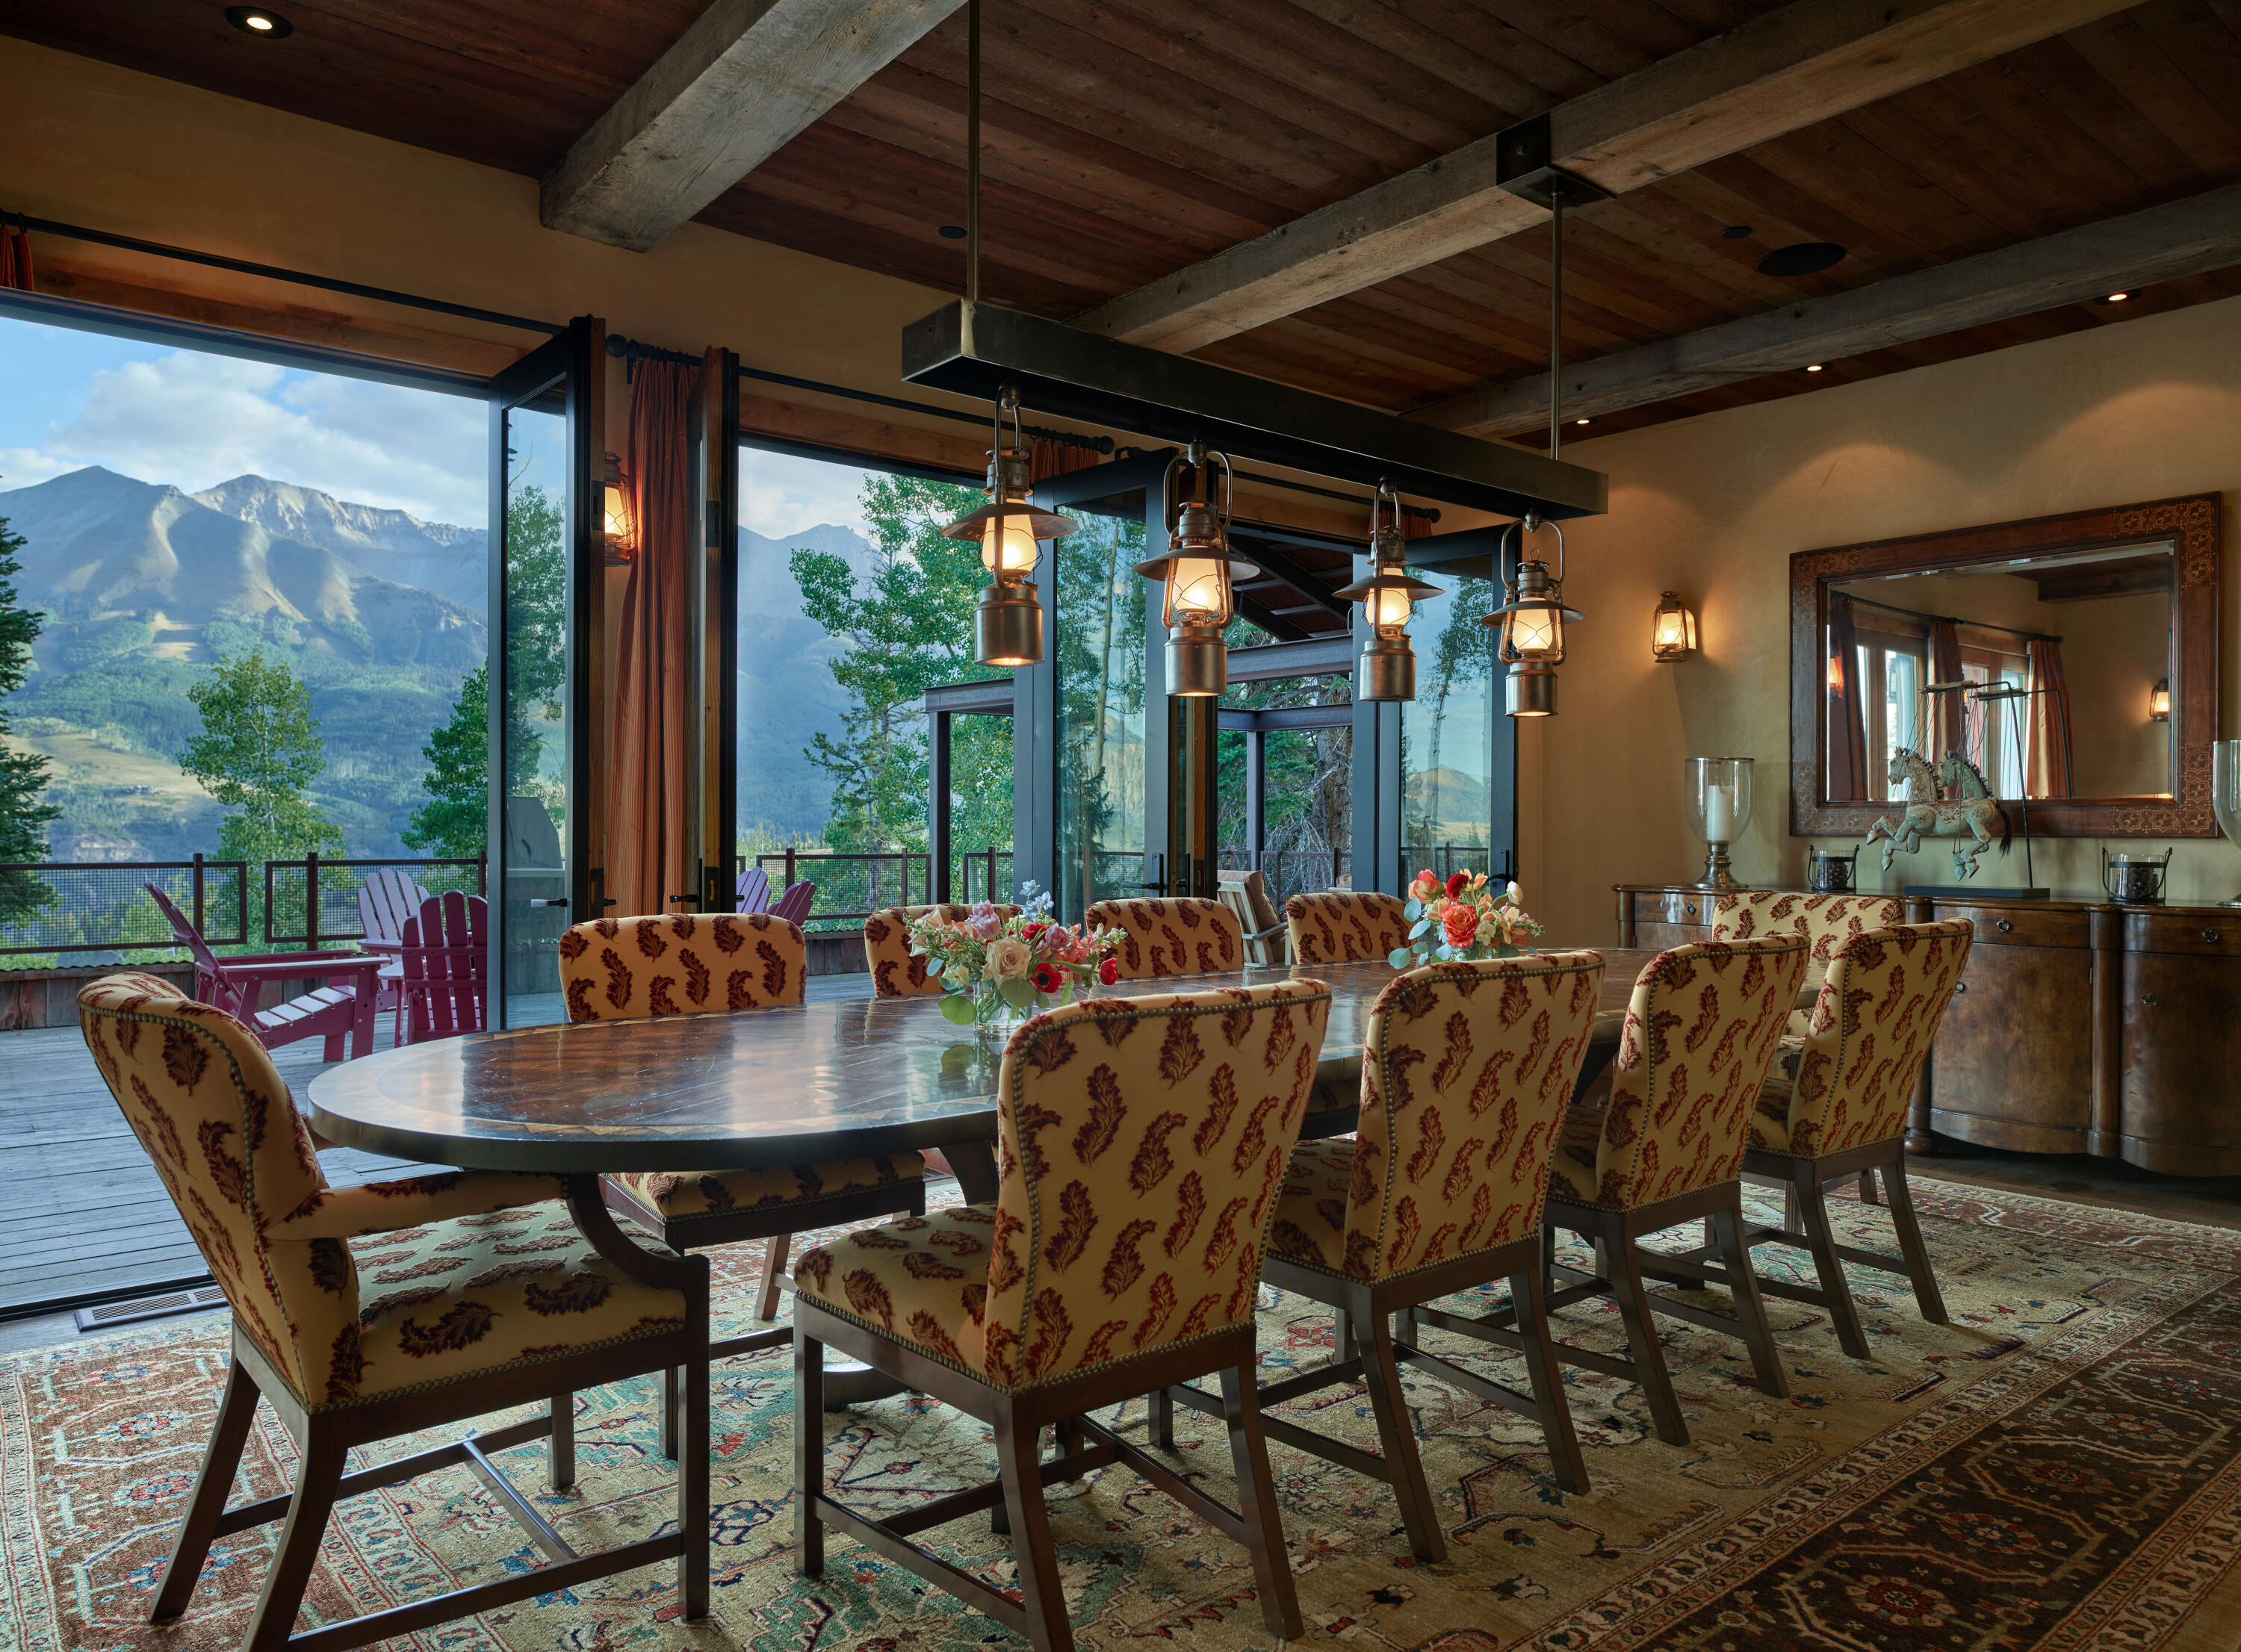
Dining room with patterned chairs and lantern pendants overlooking mountains through expansive windows.
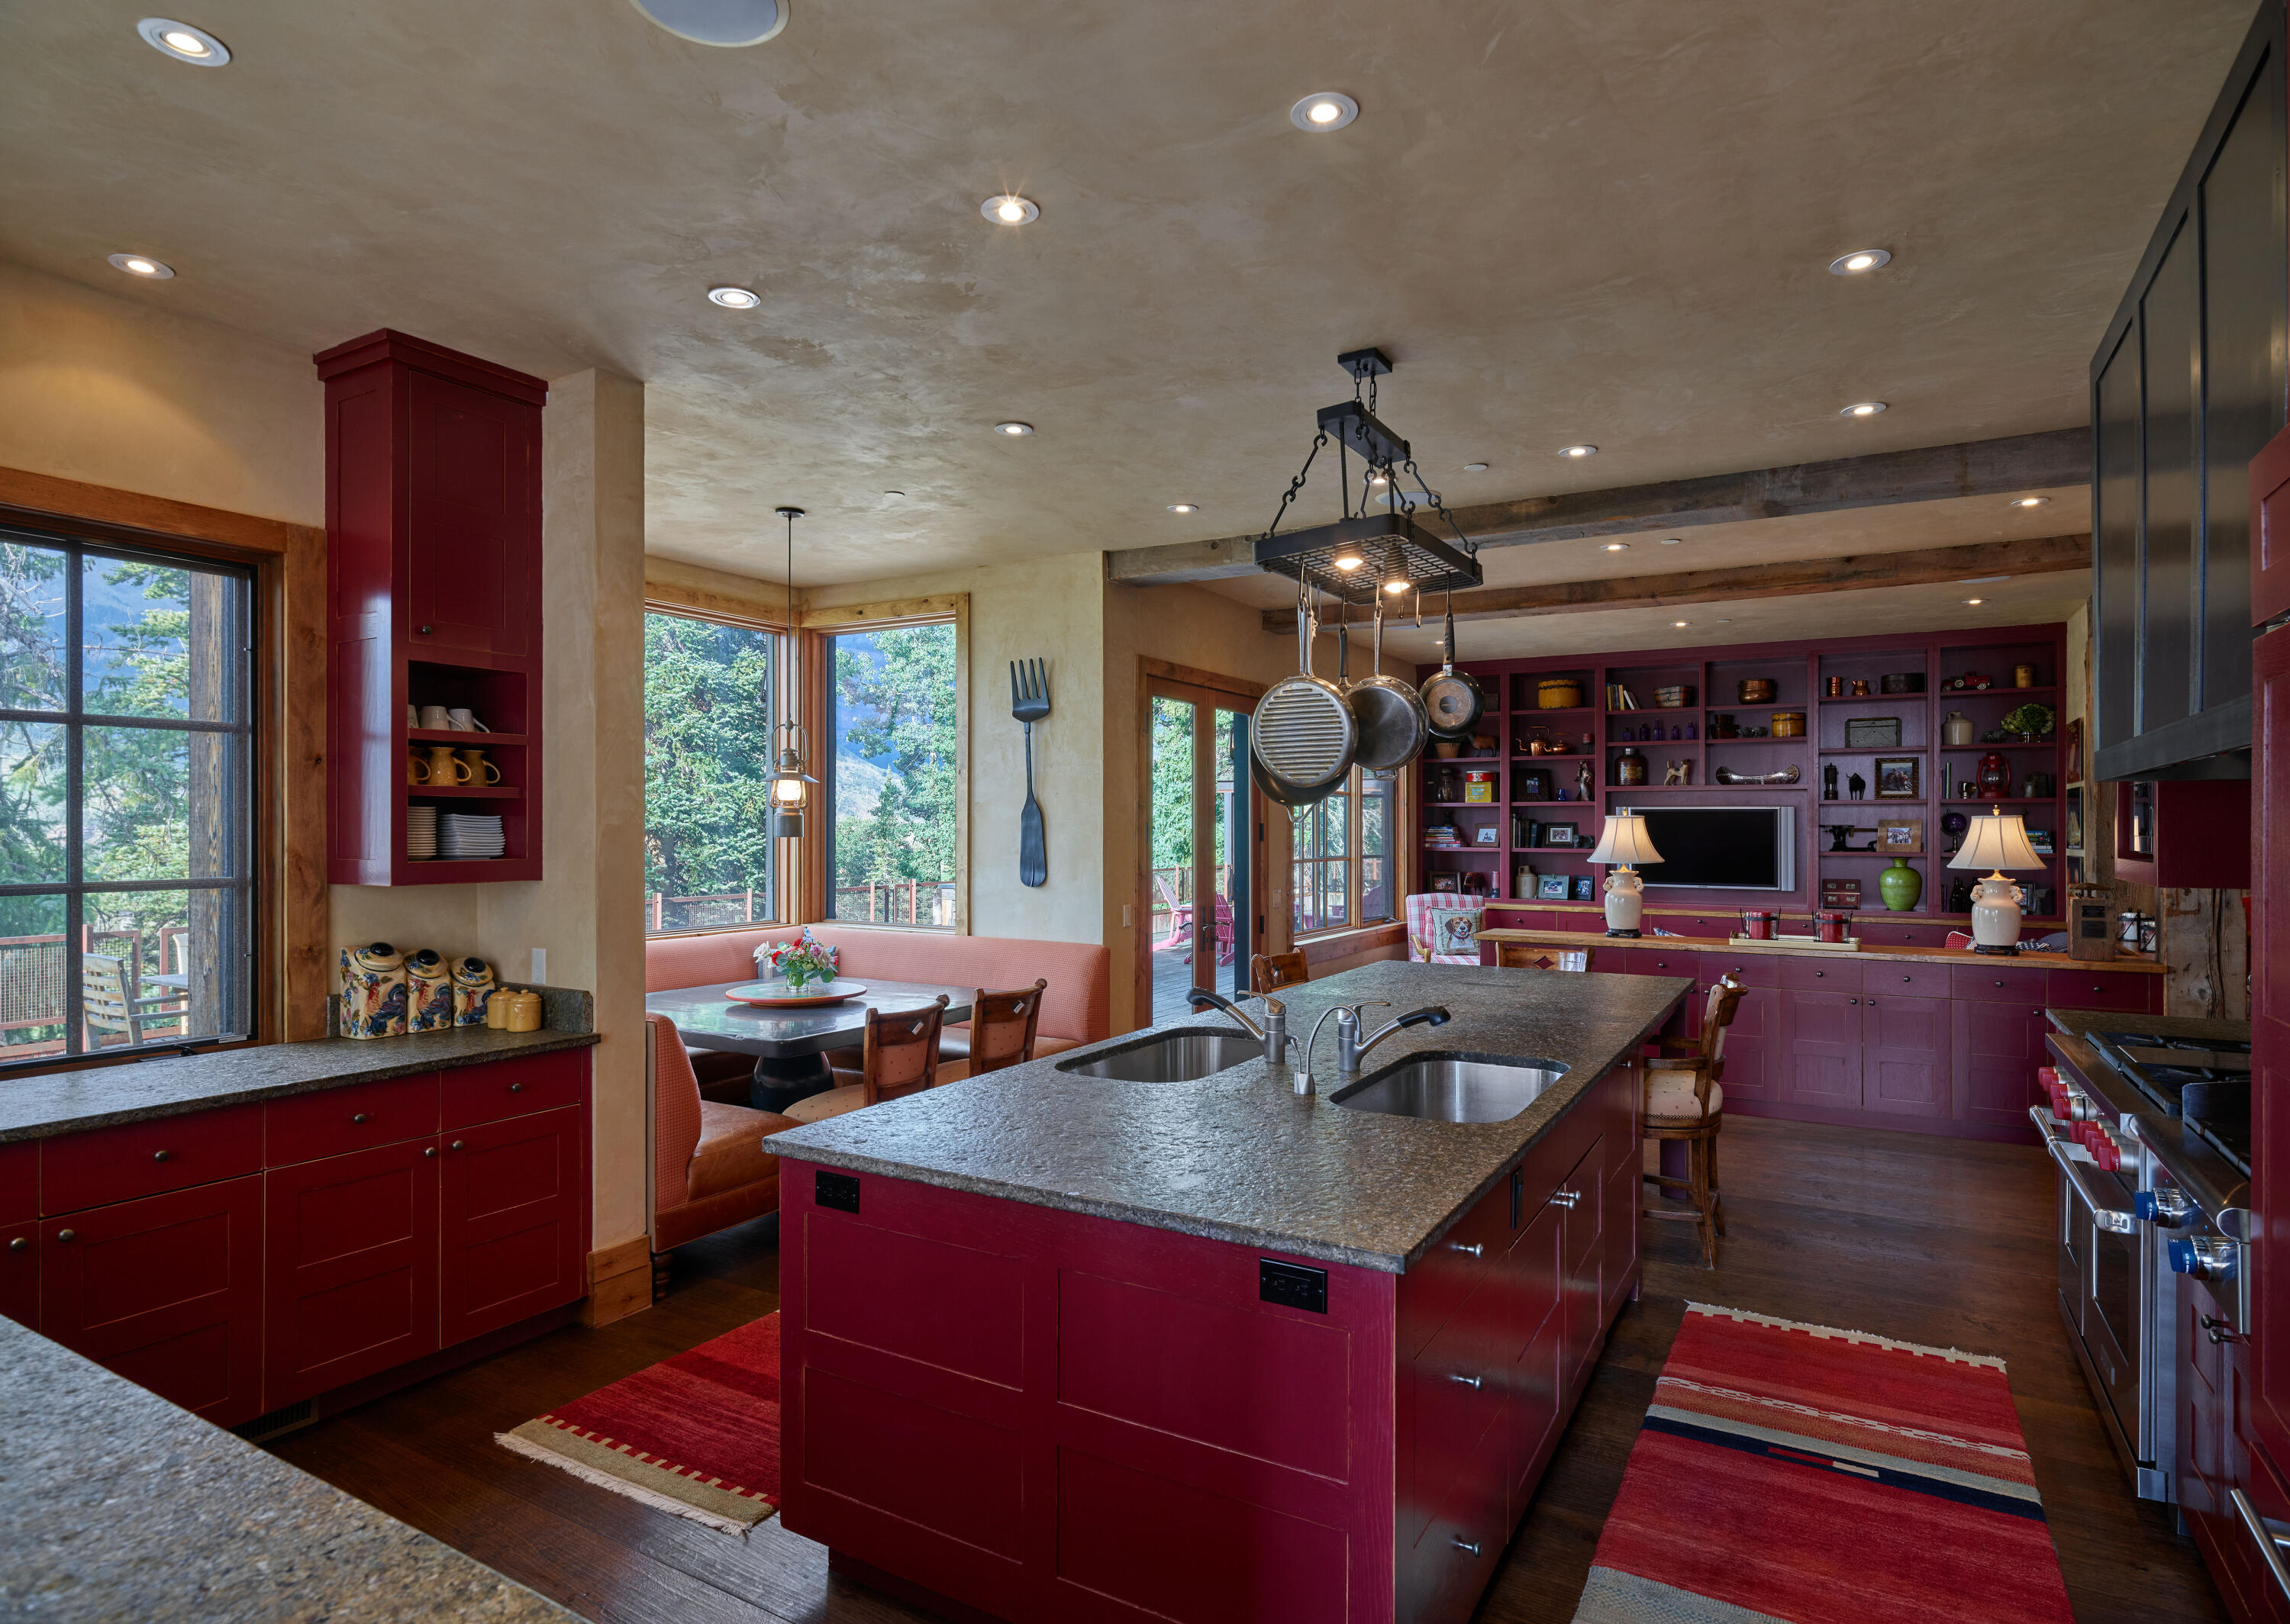
Kitchen with red cabinetry, a granite island and double sink, exposed beams, and a window-side dining nook.
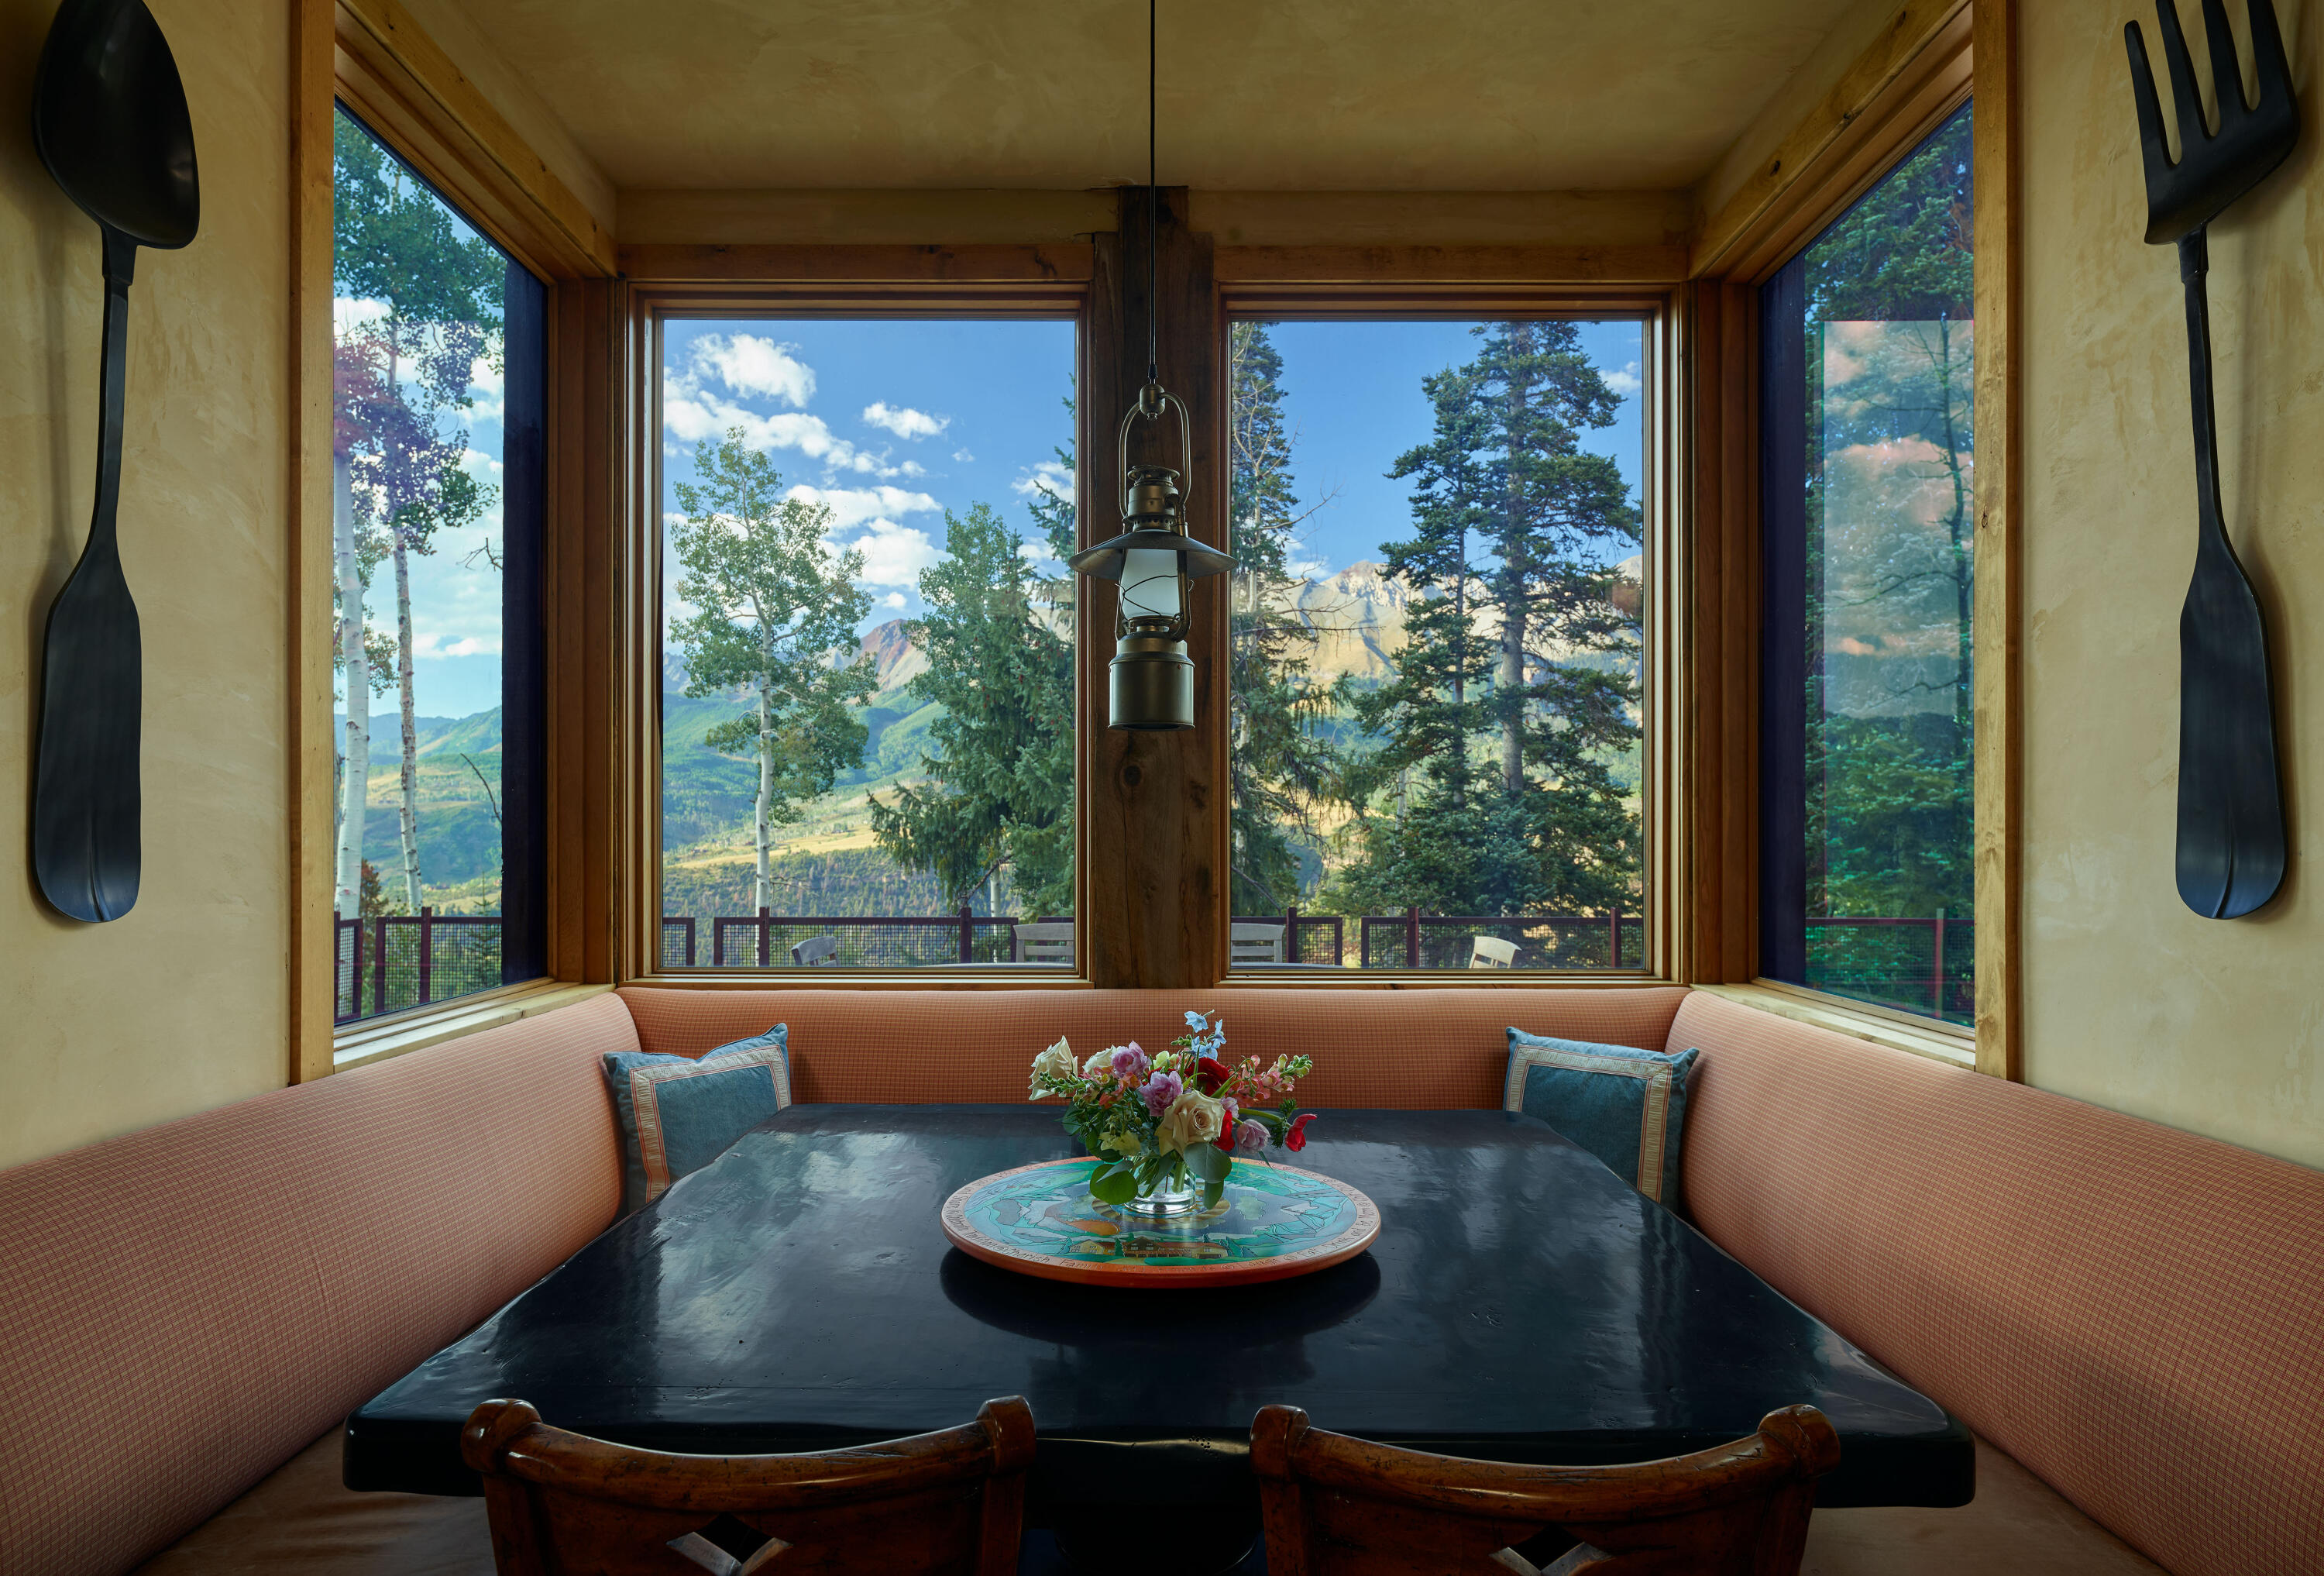
Dining nook with wraparound bench and broad mountain views through large windows.
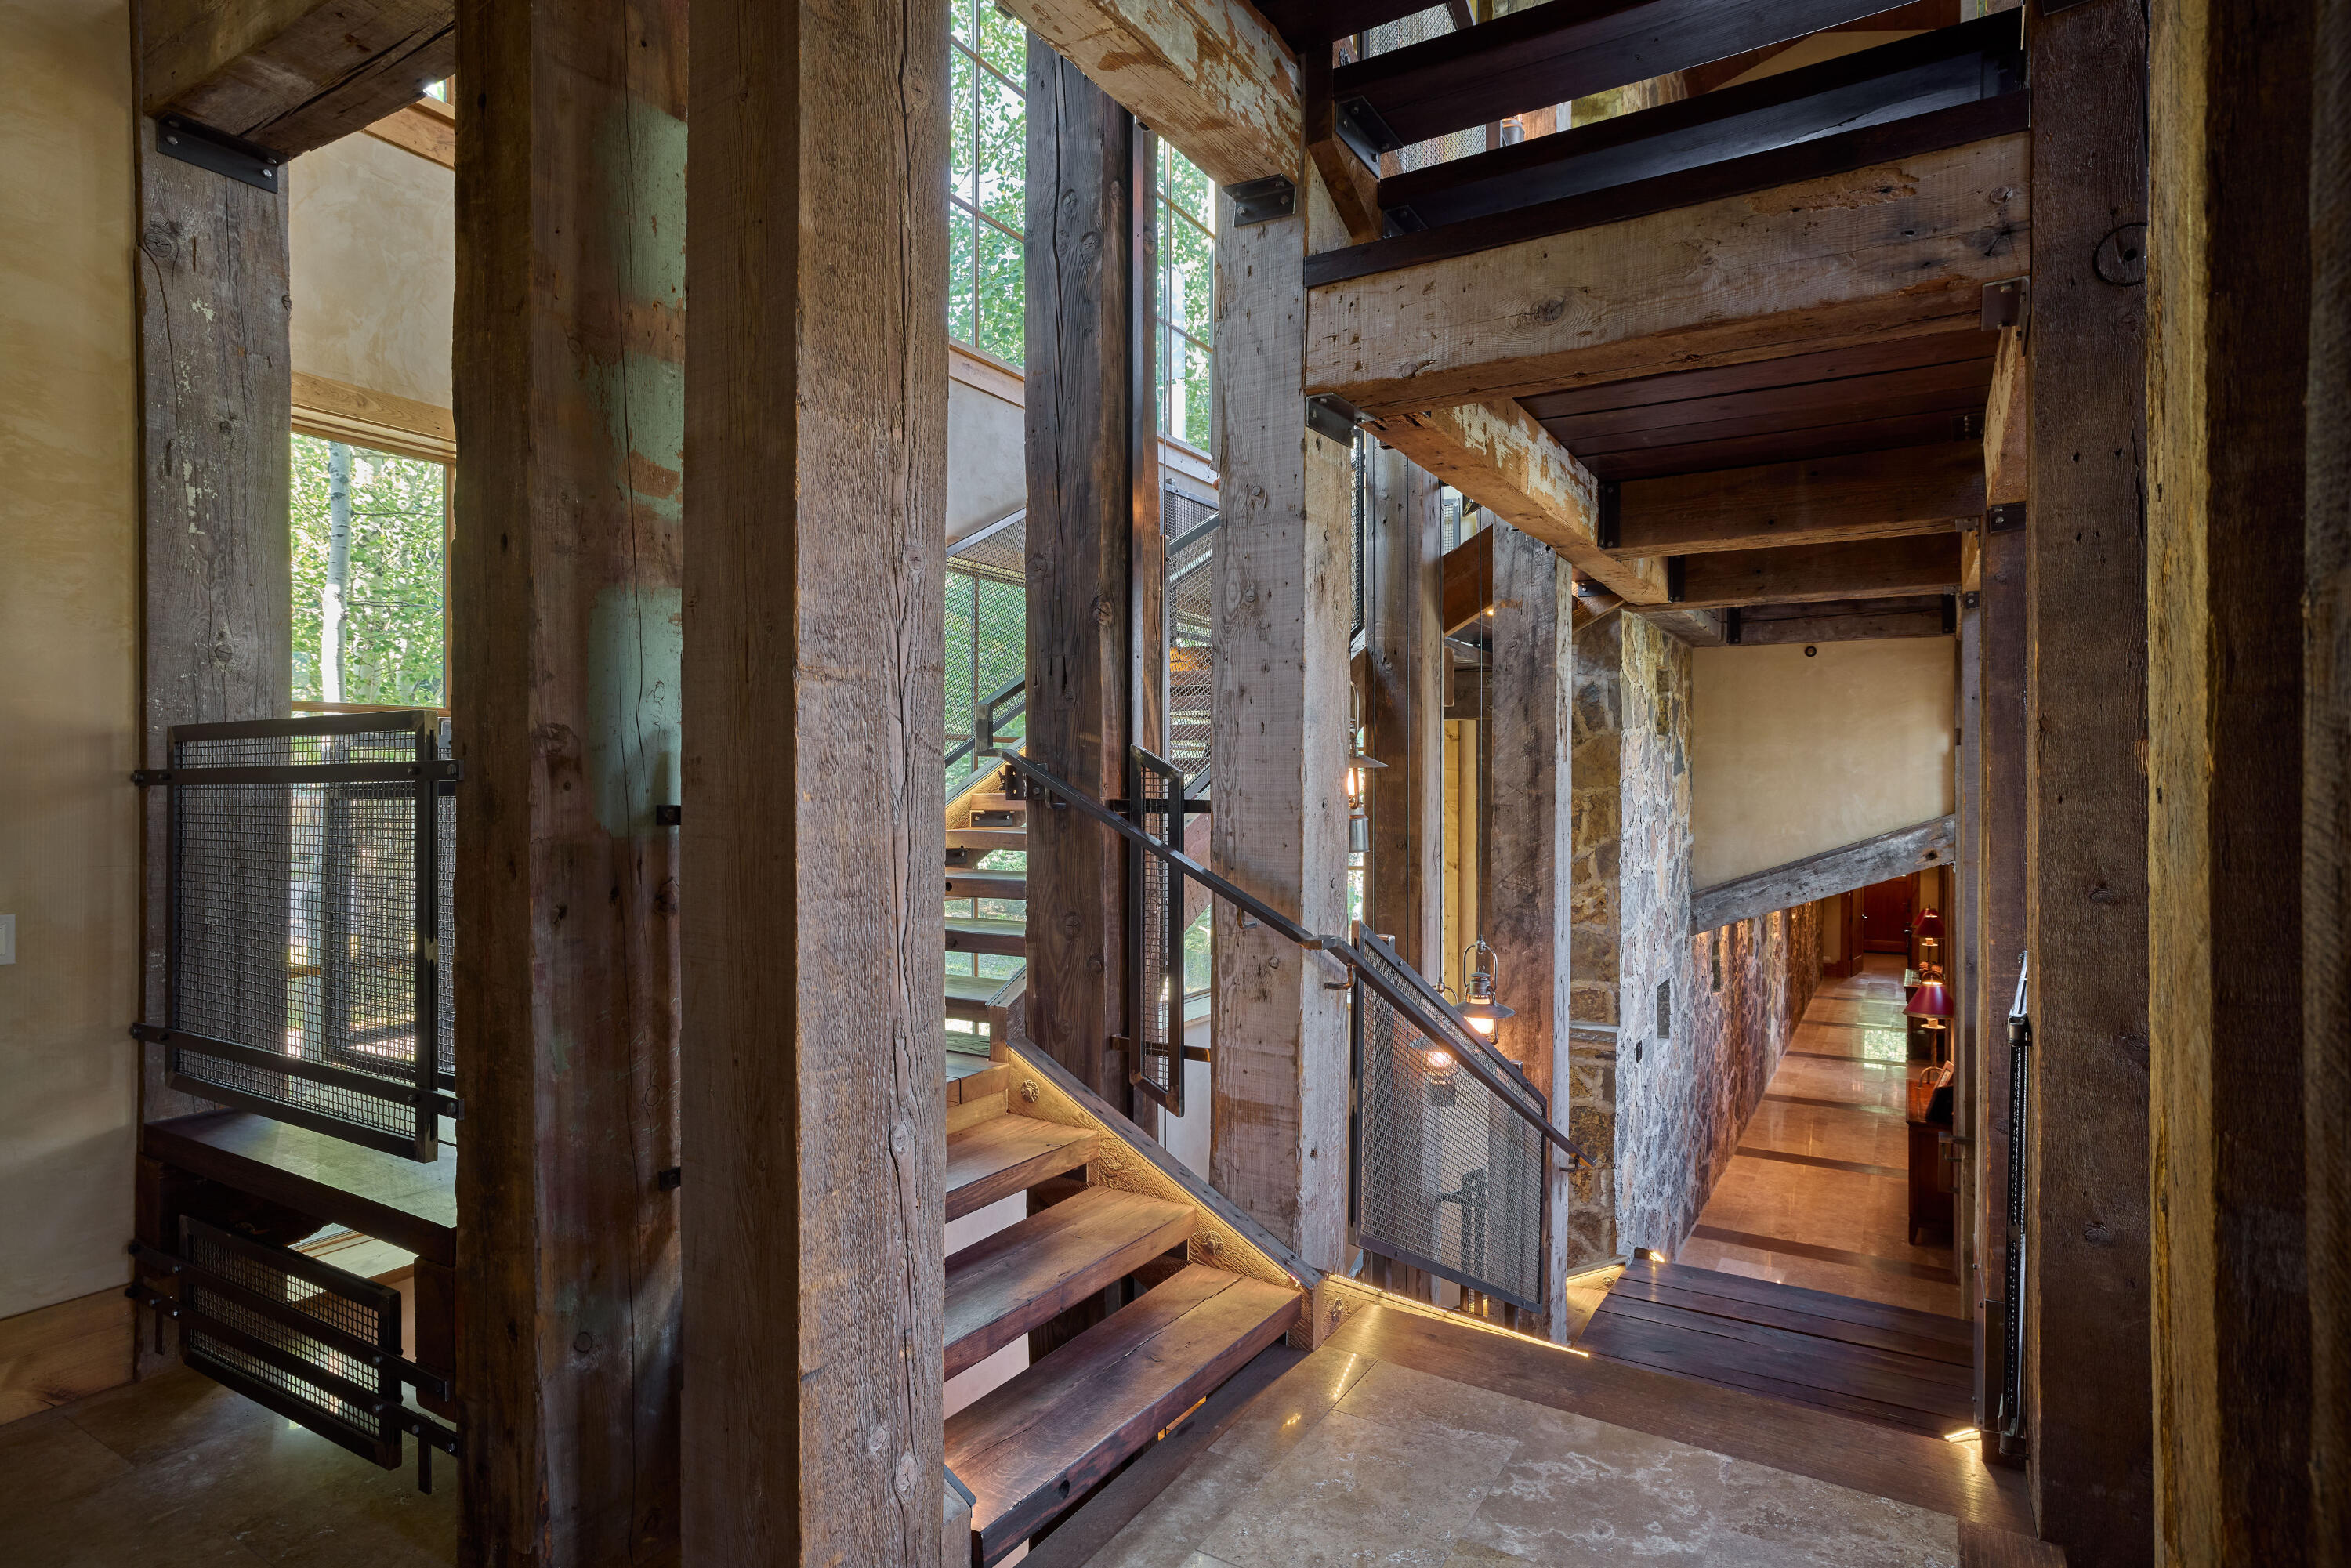
Open timber staircase beside a stone-walled hallway, with metal mesh railings and tall windows.
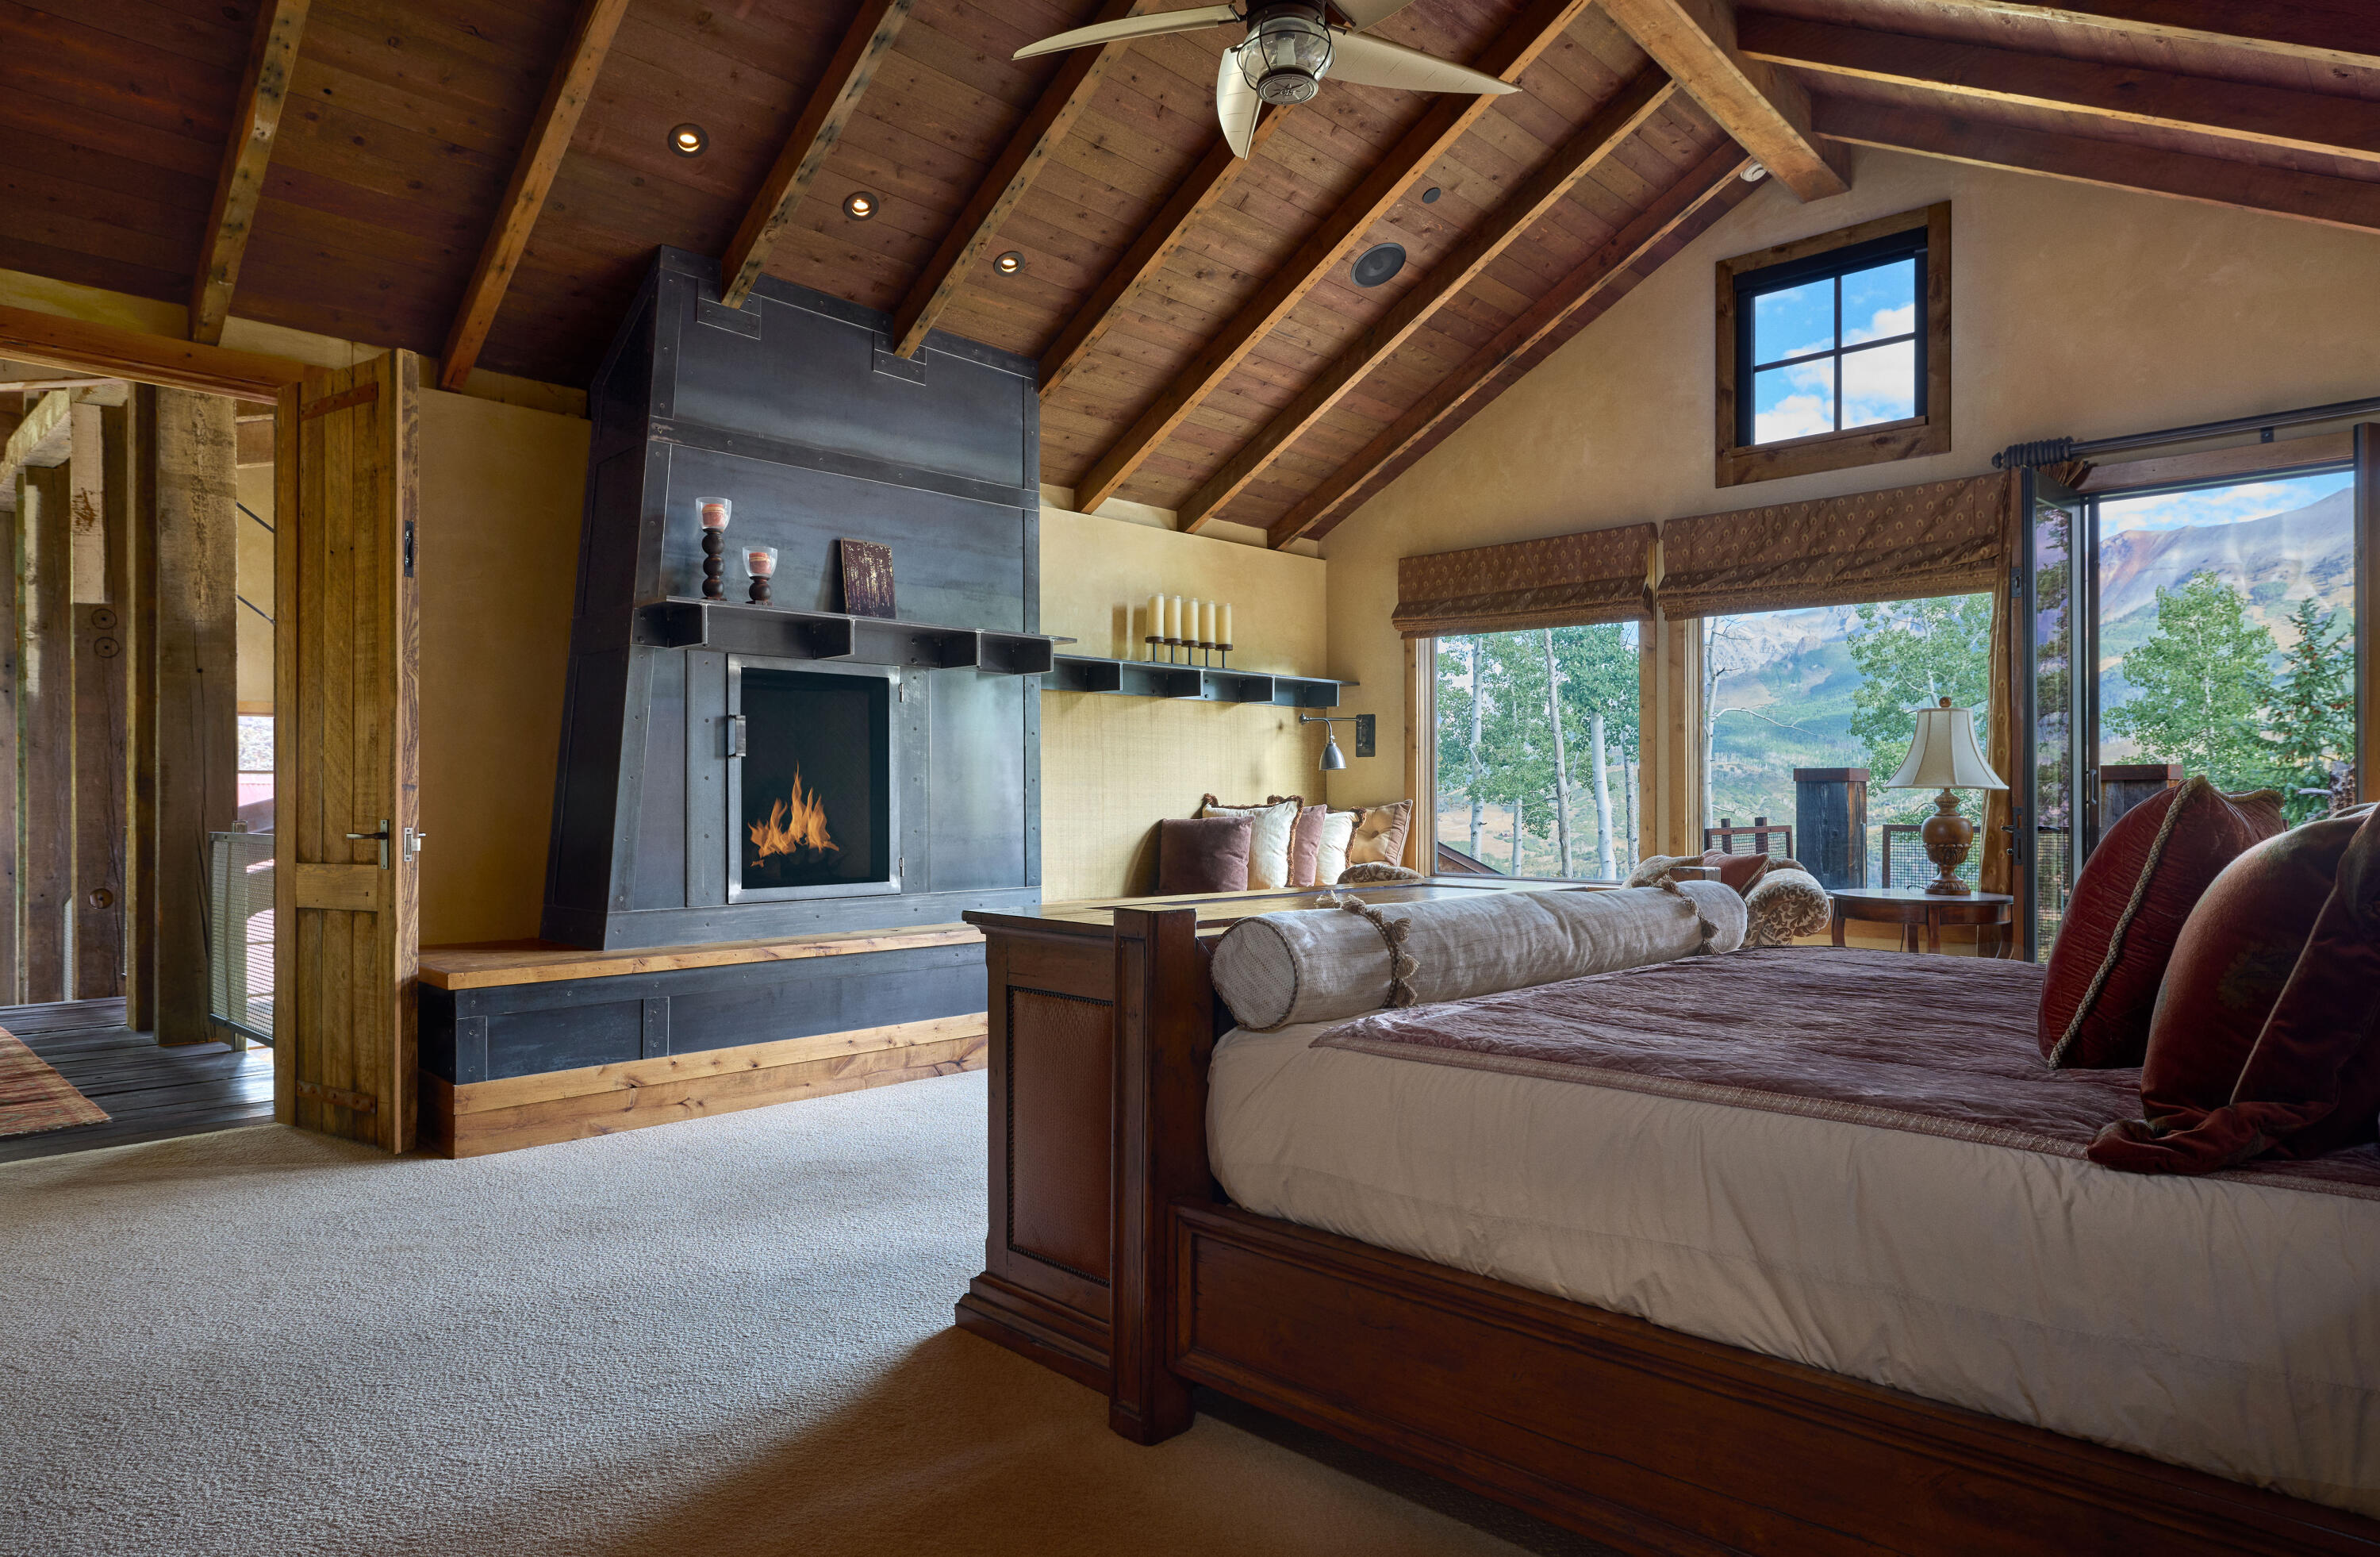
Furnished bedroom with a vaulted wood ceiling, fireplace, and mountain views.
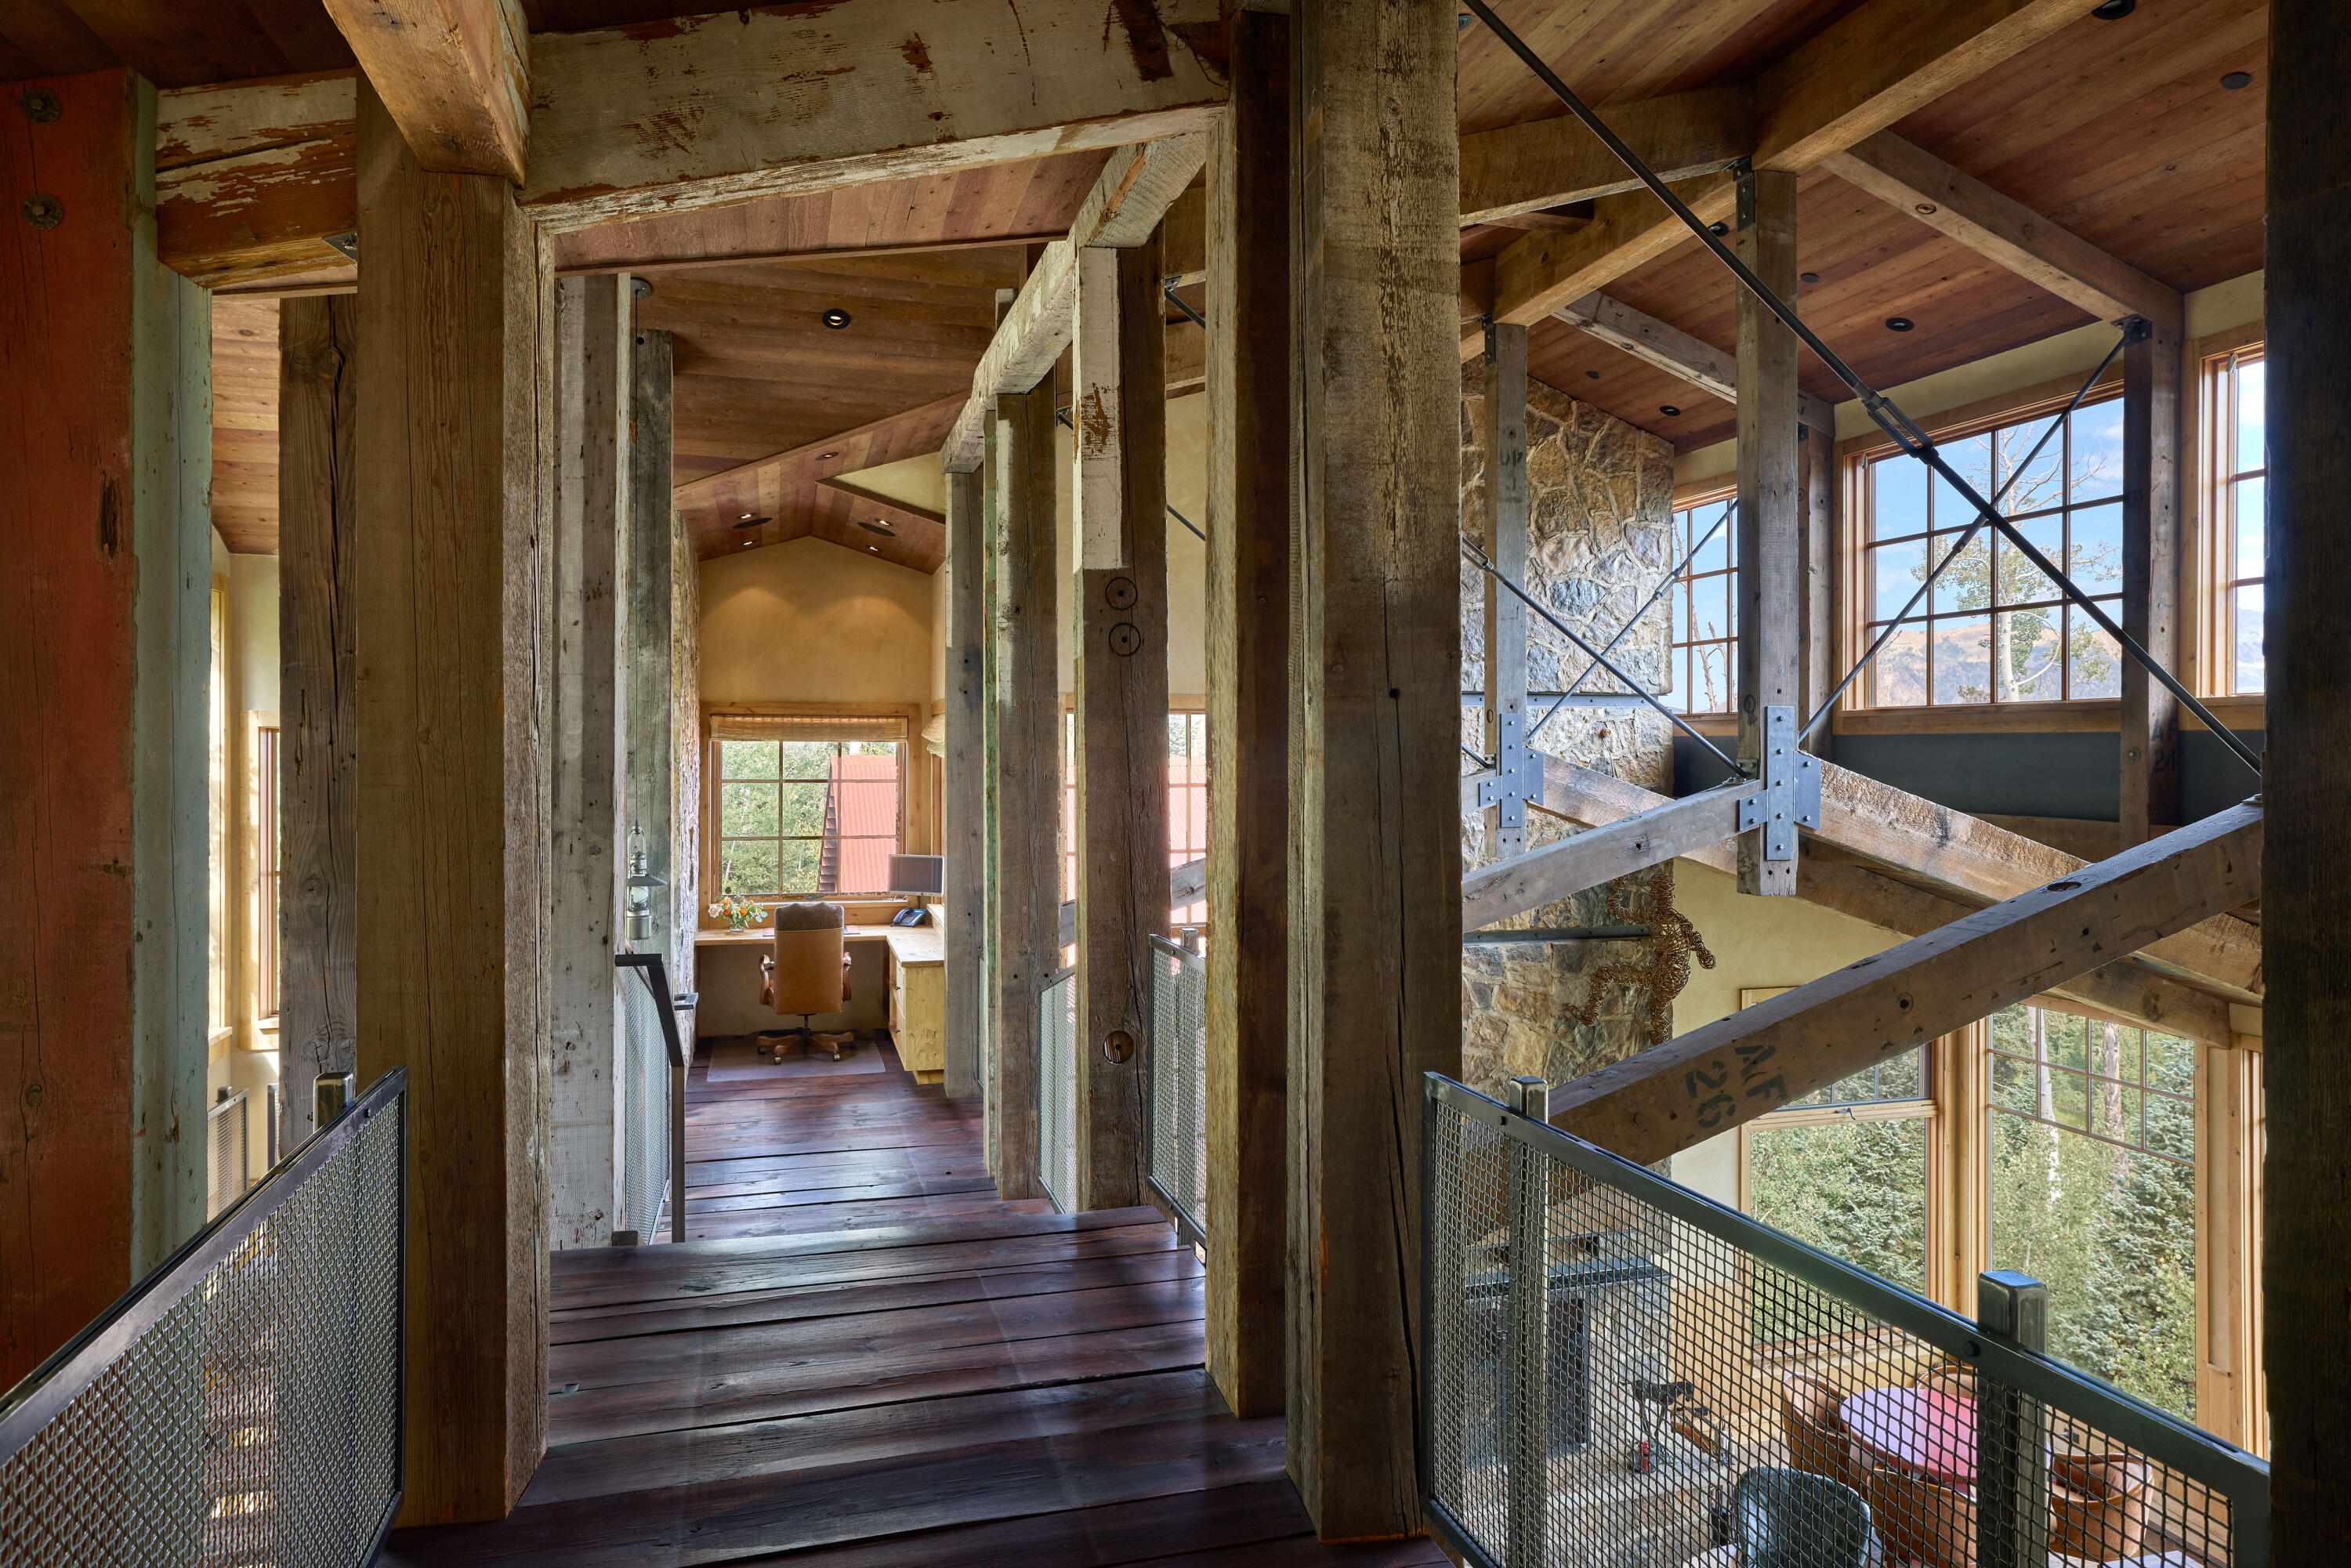
Upper-level walkway with exposed timber beams, mesh railings, and large windows overlooking the living space.
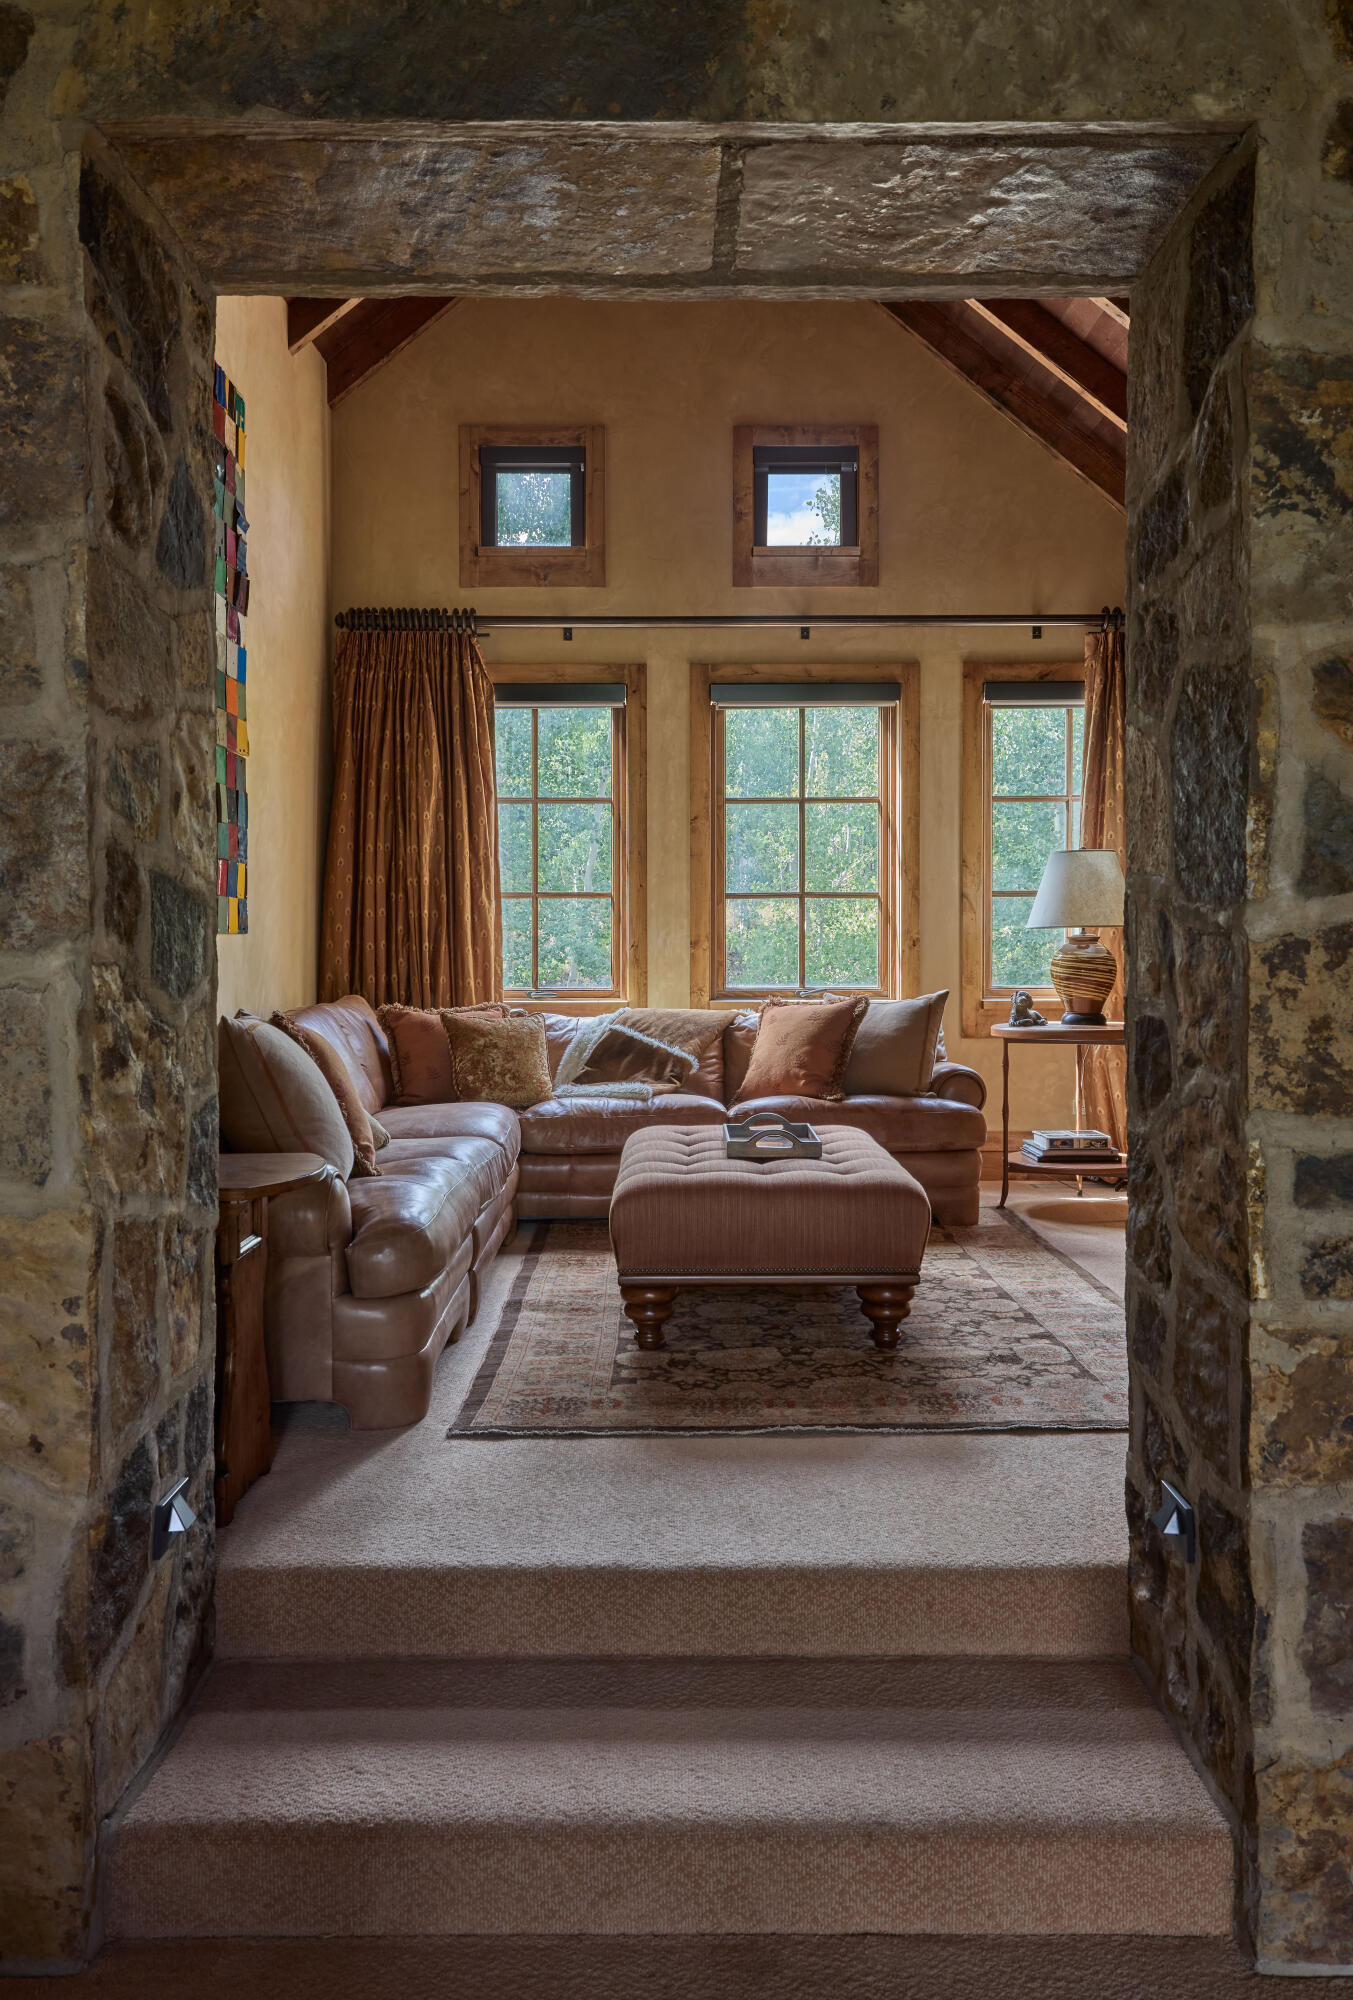
Living room with a brown leather sectional, large ottoman, vaulted ceiling, and tall windows.
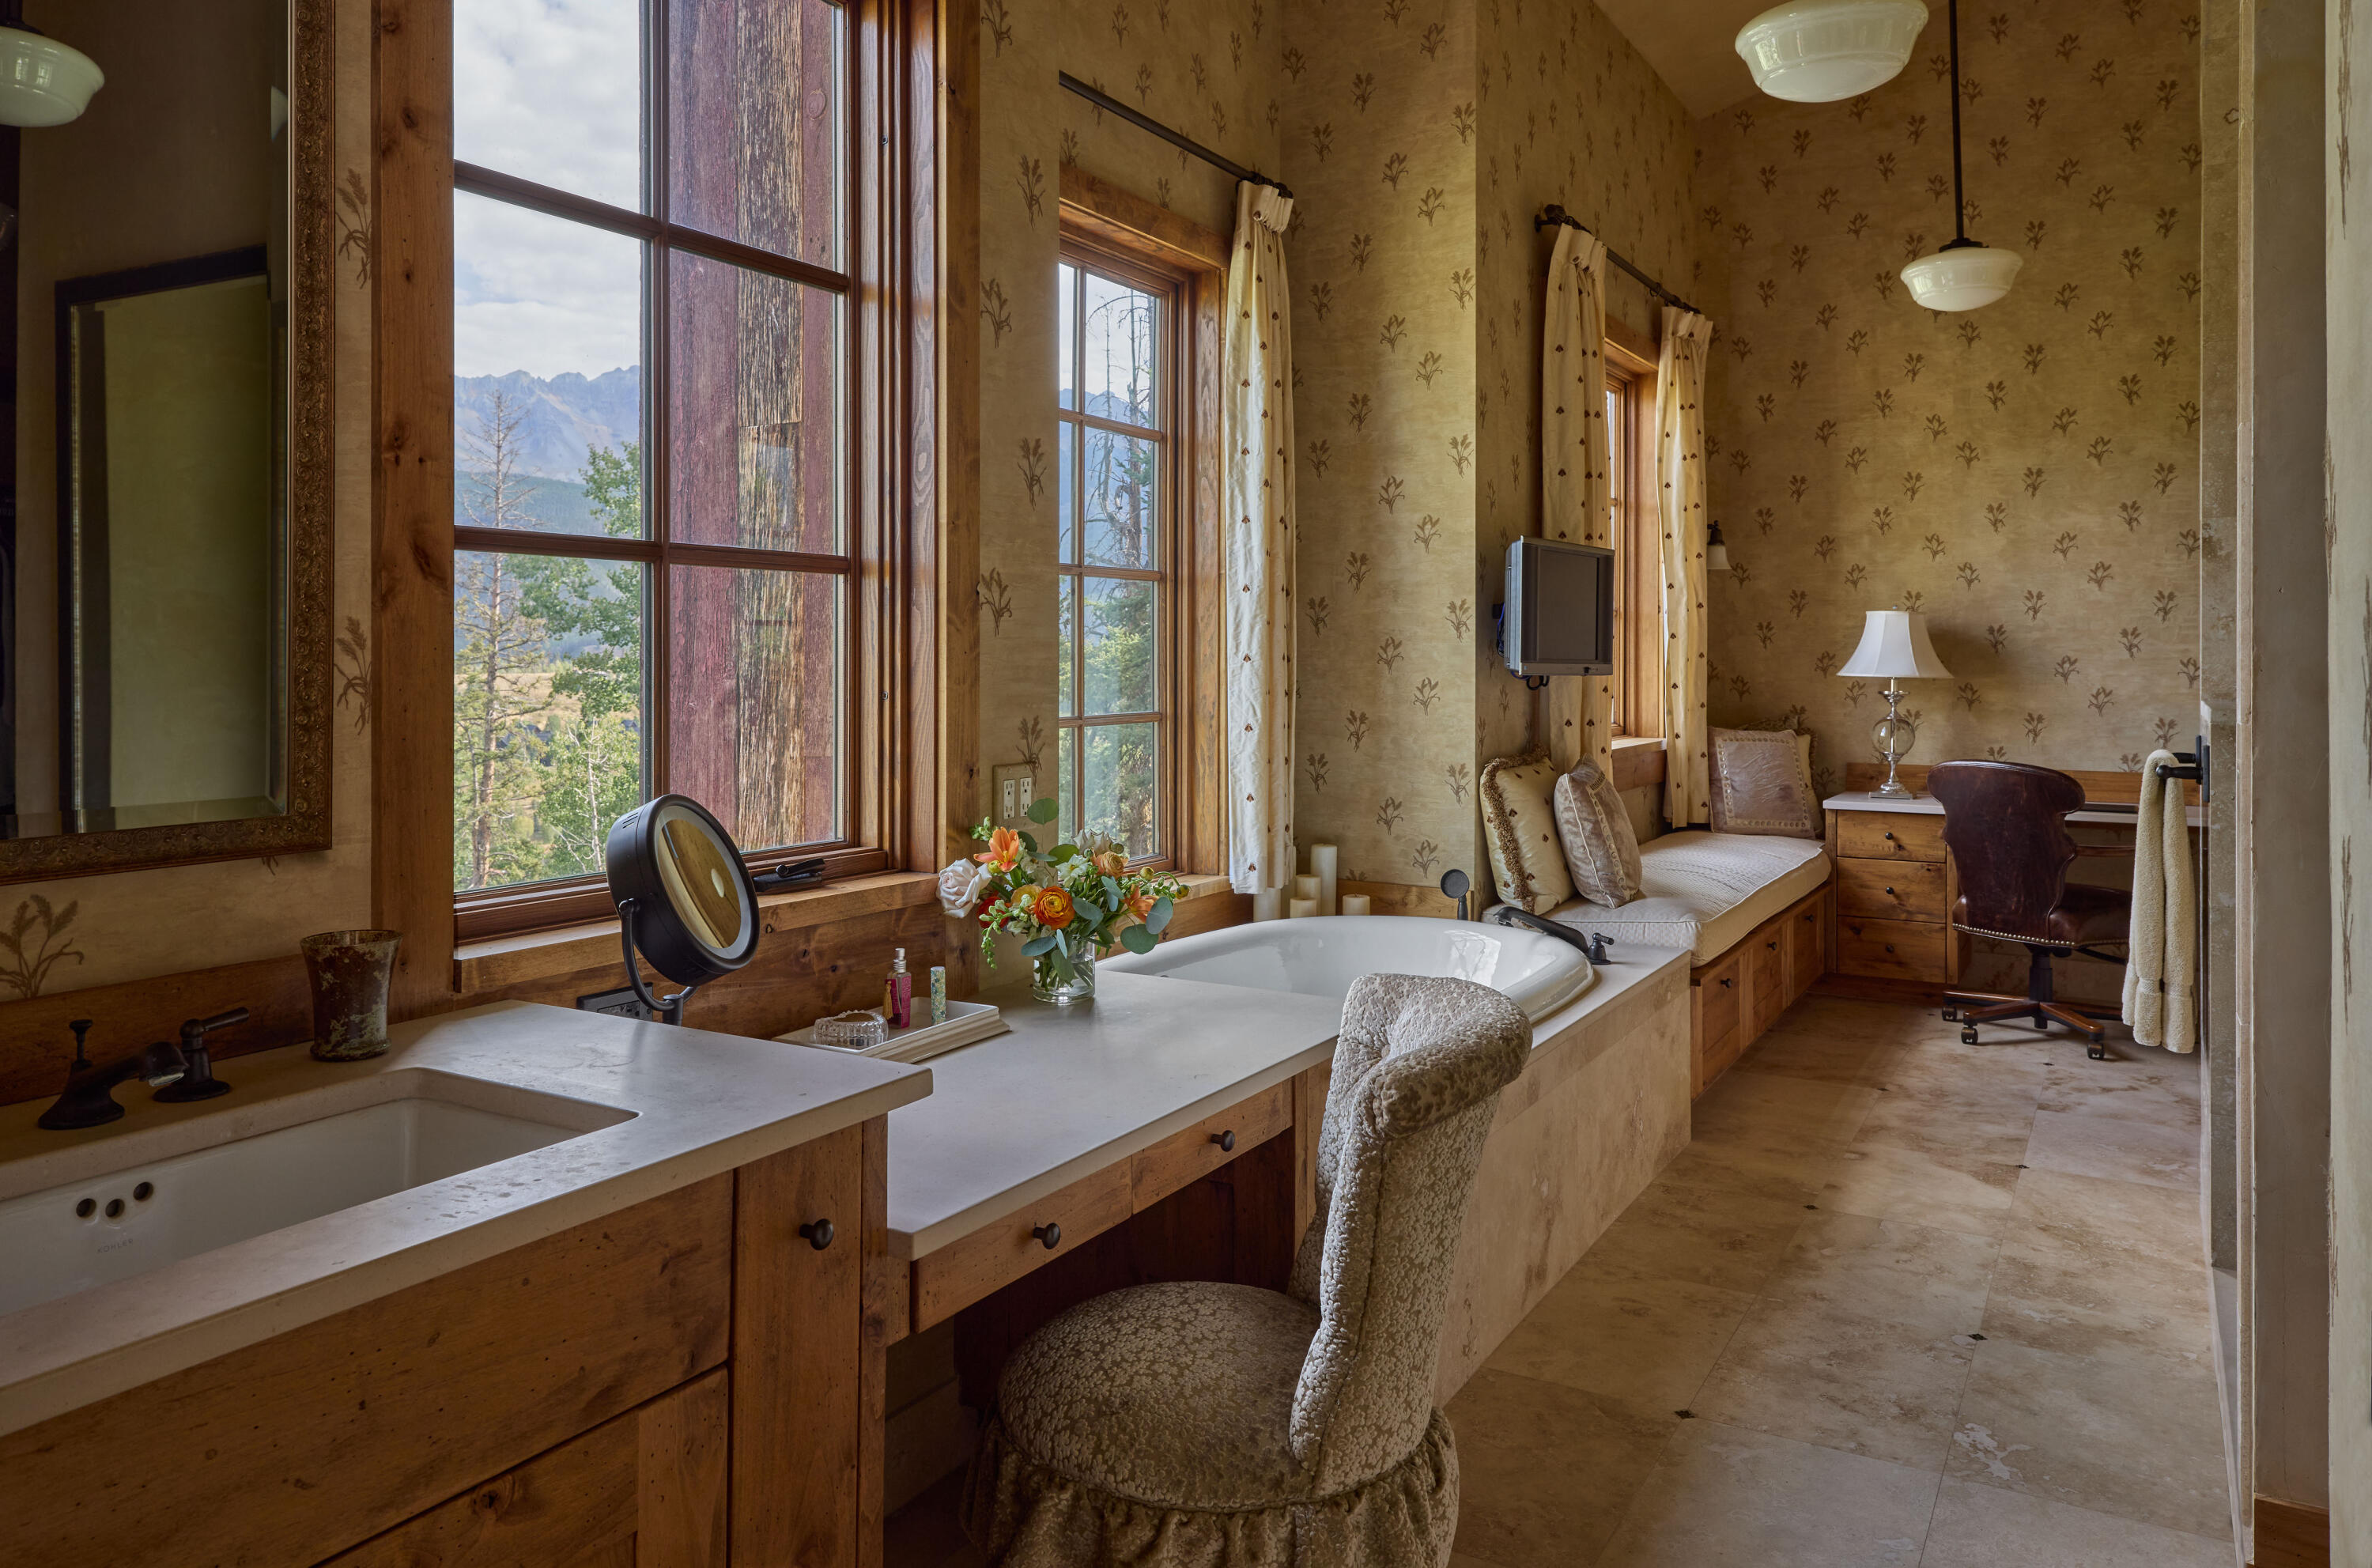
Bathroom with a soaking tub, wood vanity, and mountain views through tall windows.
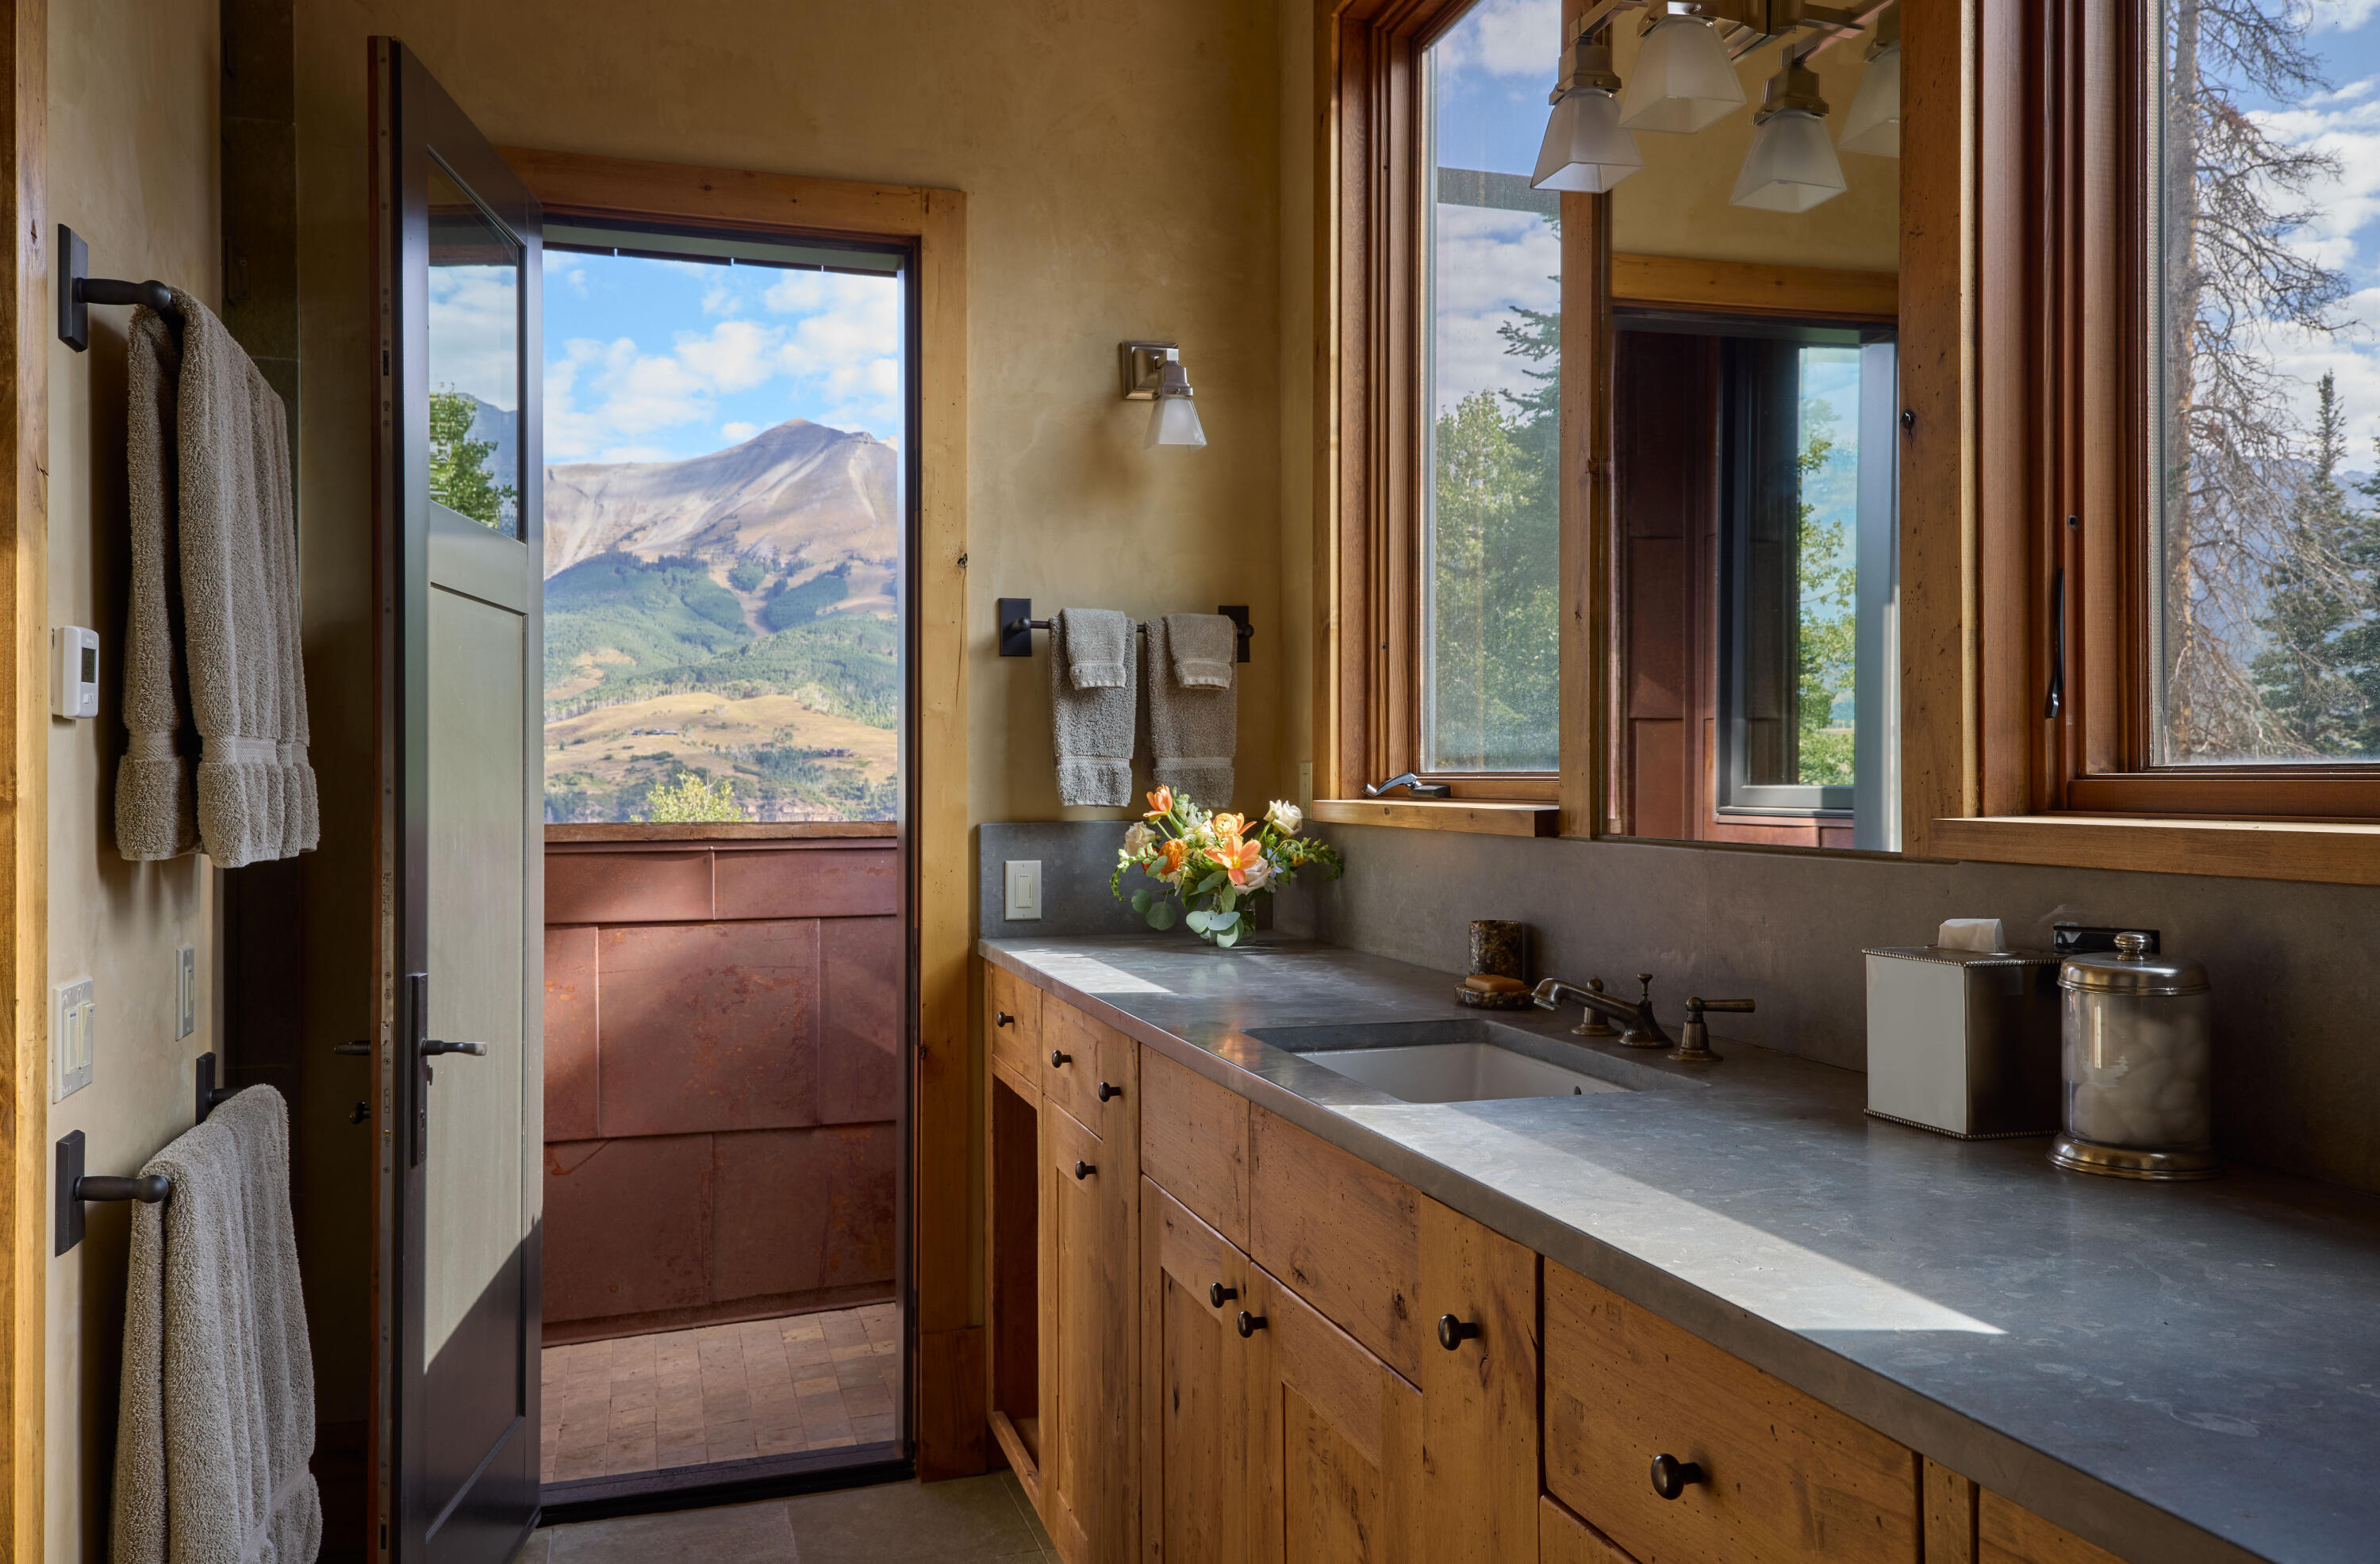
Bathroom with a wood vanity and stone counter, opening to a terrace with a mountain view.
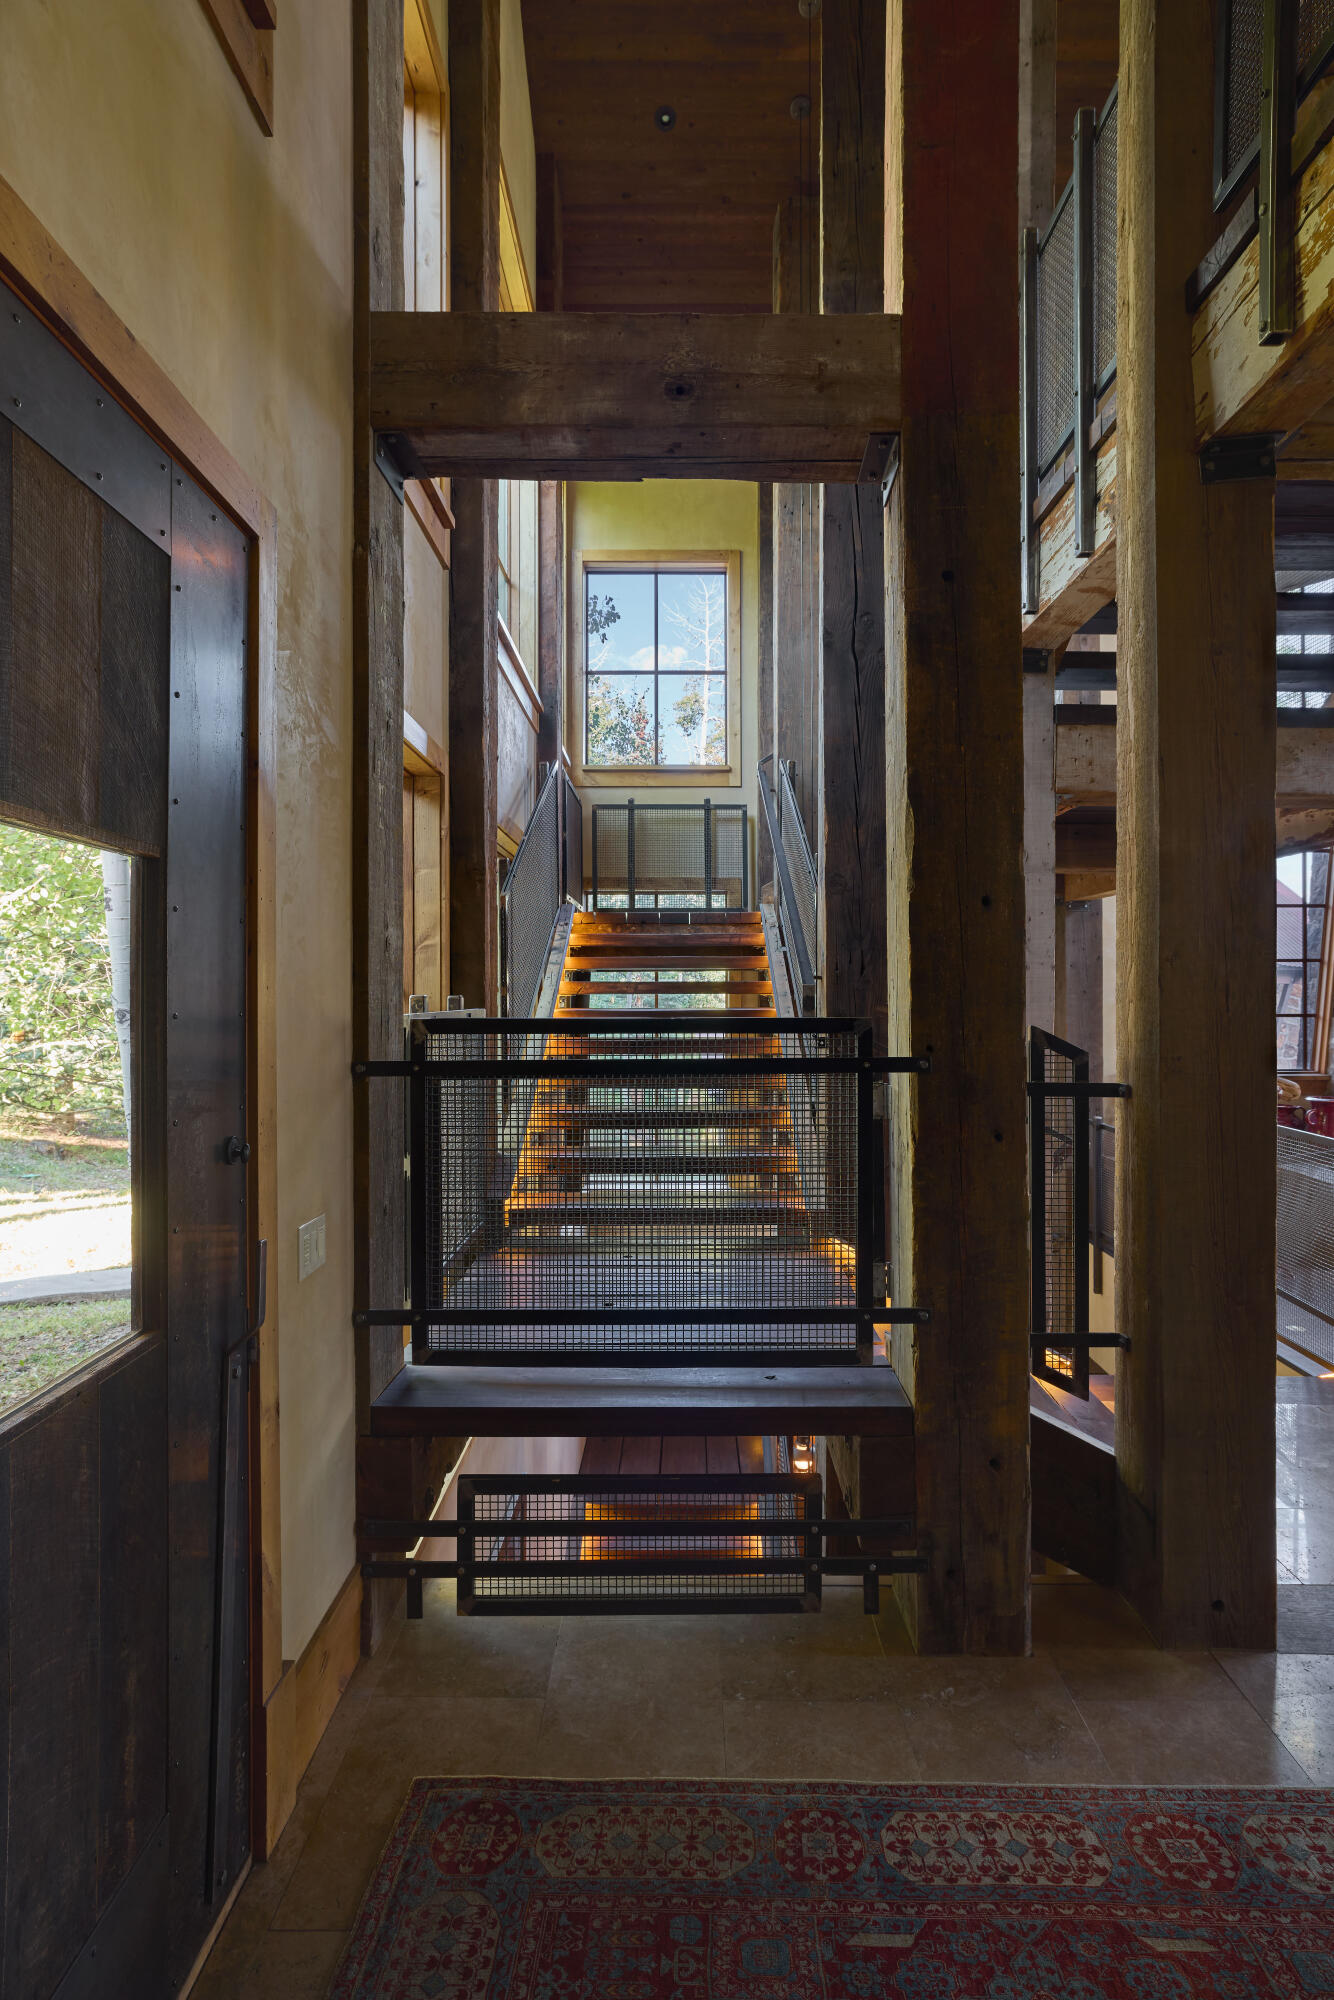
Entryway with an open-riser staircase, mesh railings, exposed timber beams, and tall windows.
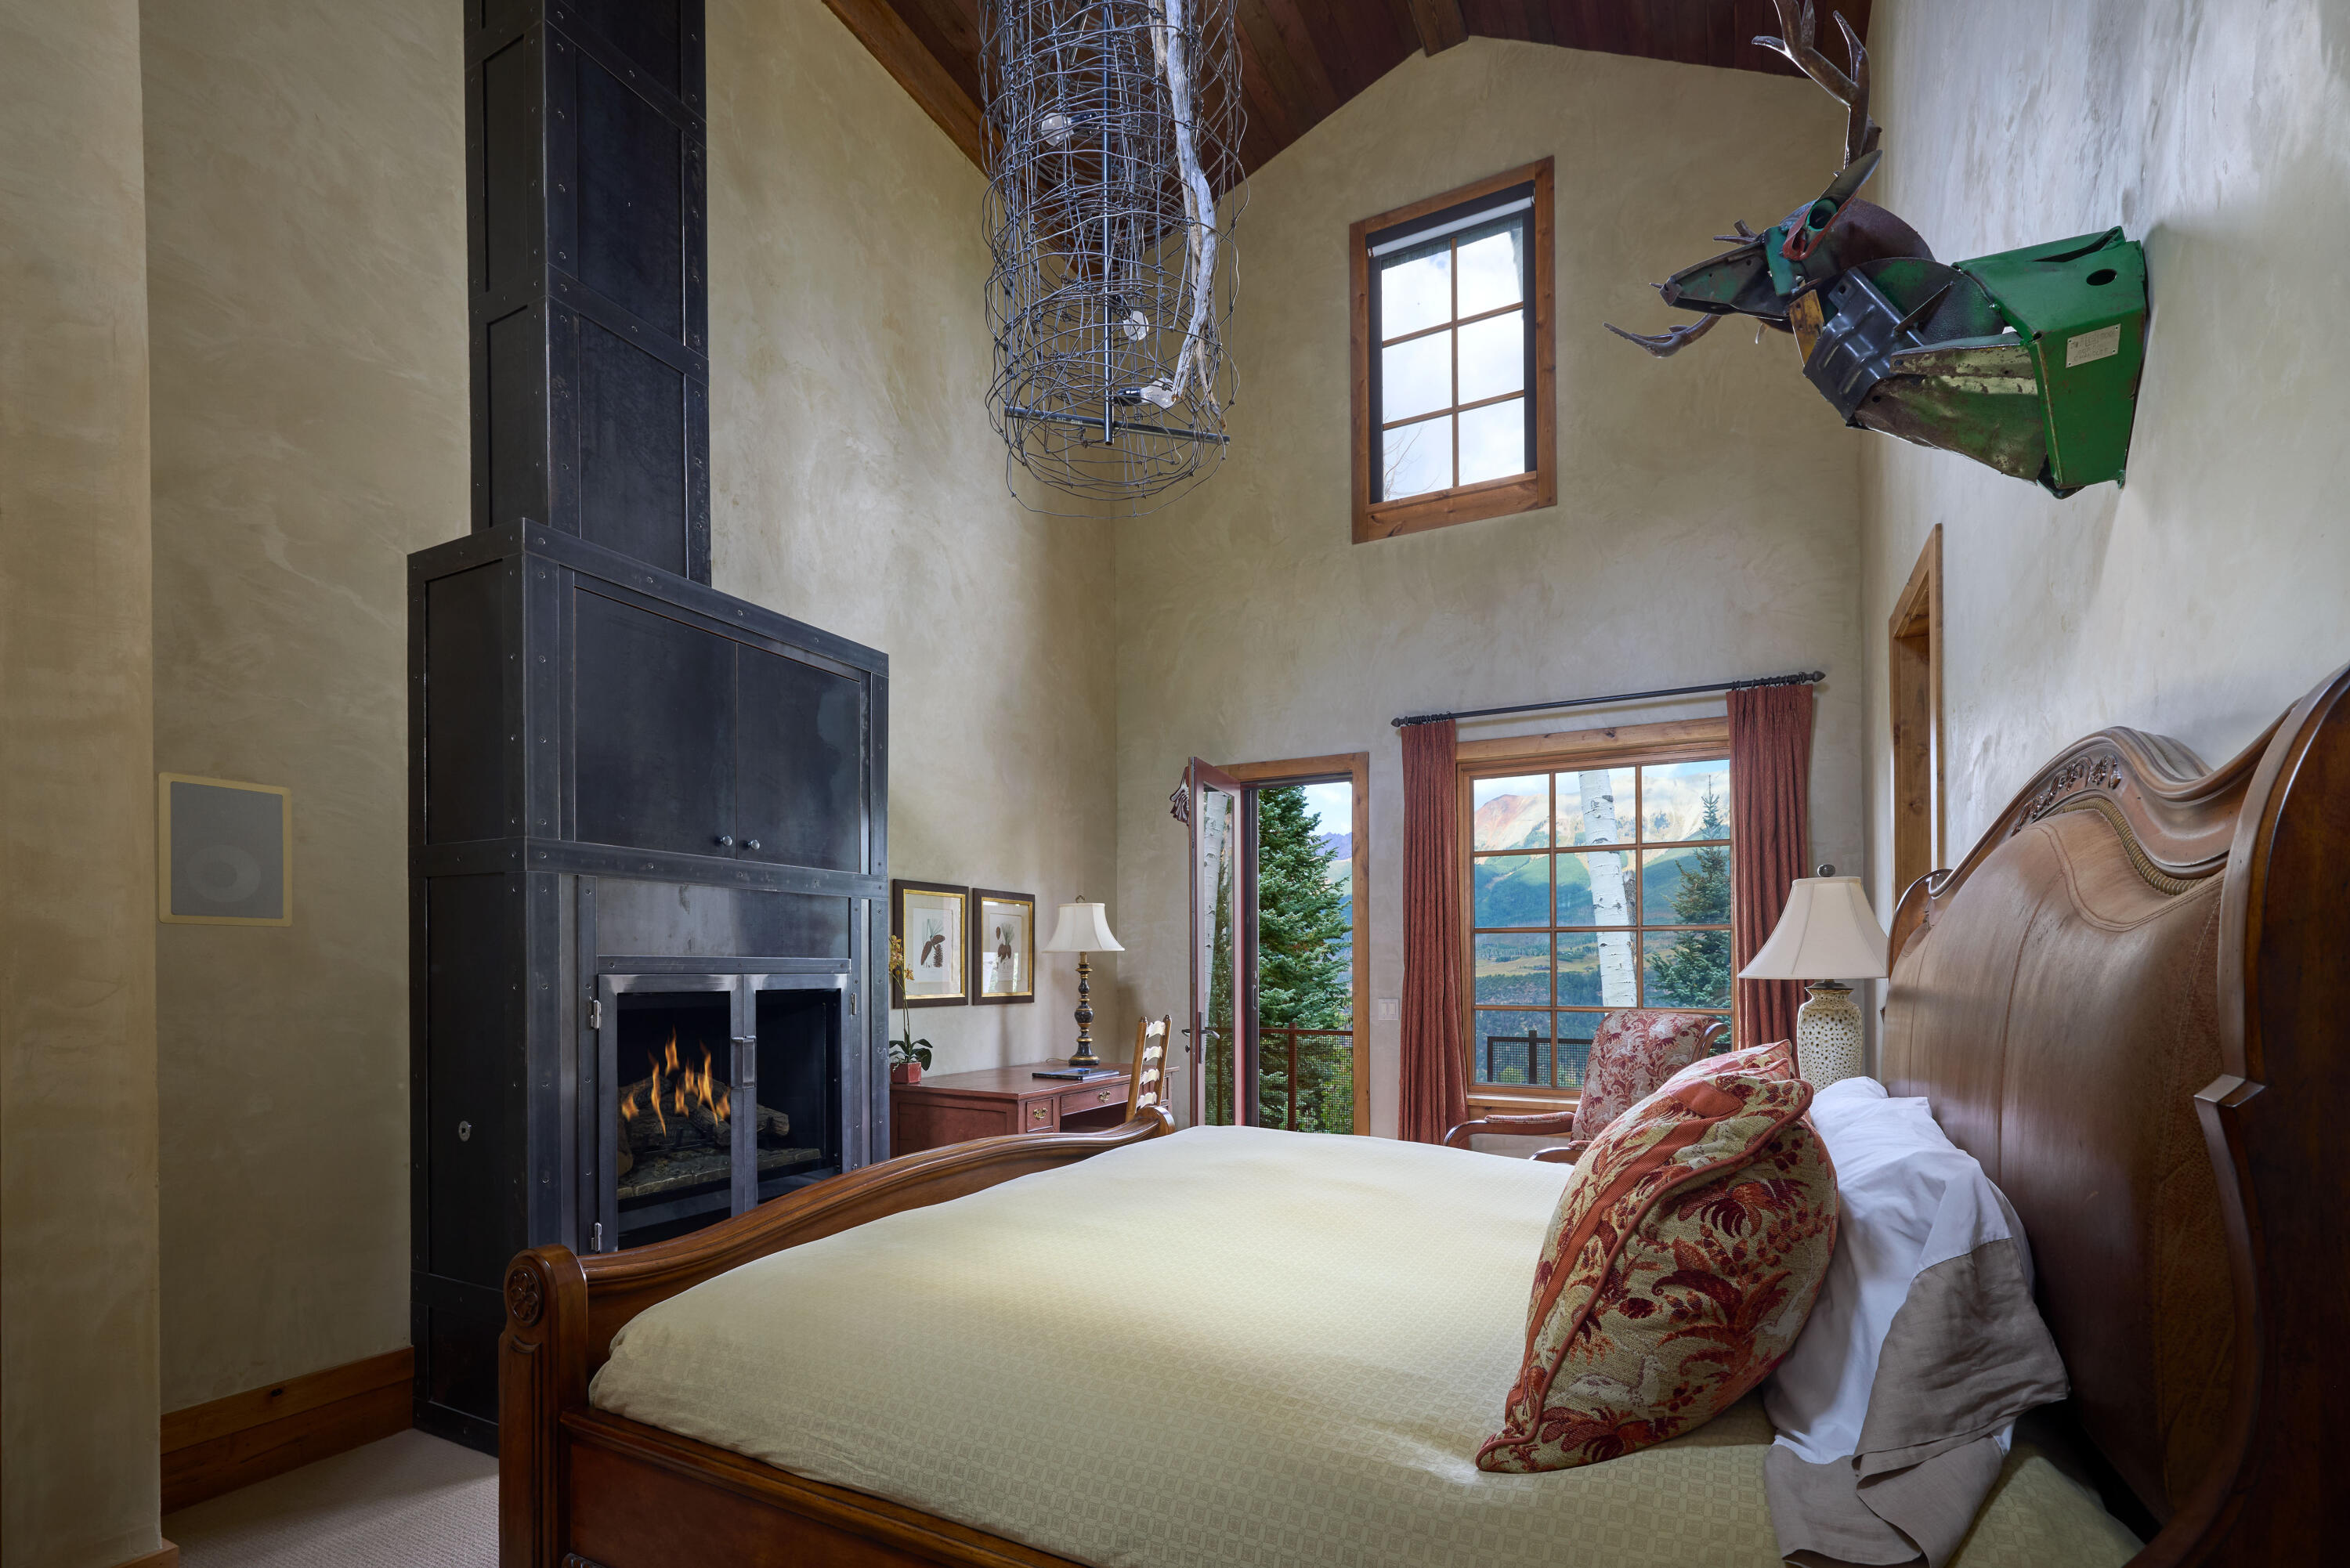
Bedroom with vaulted wood ceiling, built-in fireplace, carved bed, and mountain views through the windows.
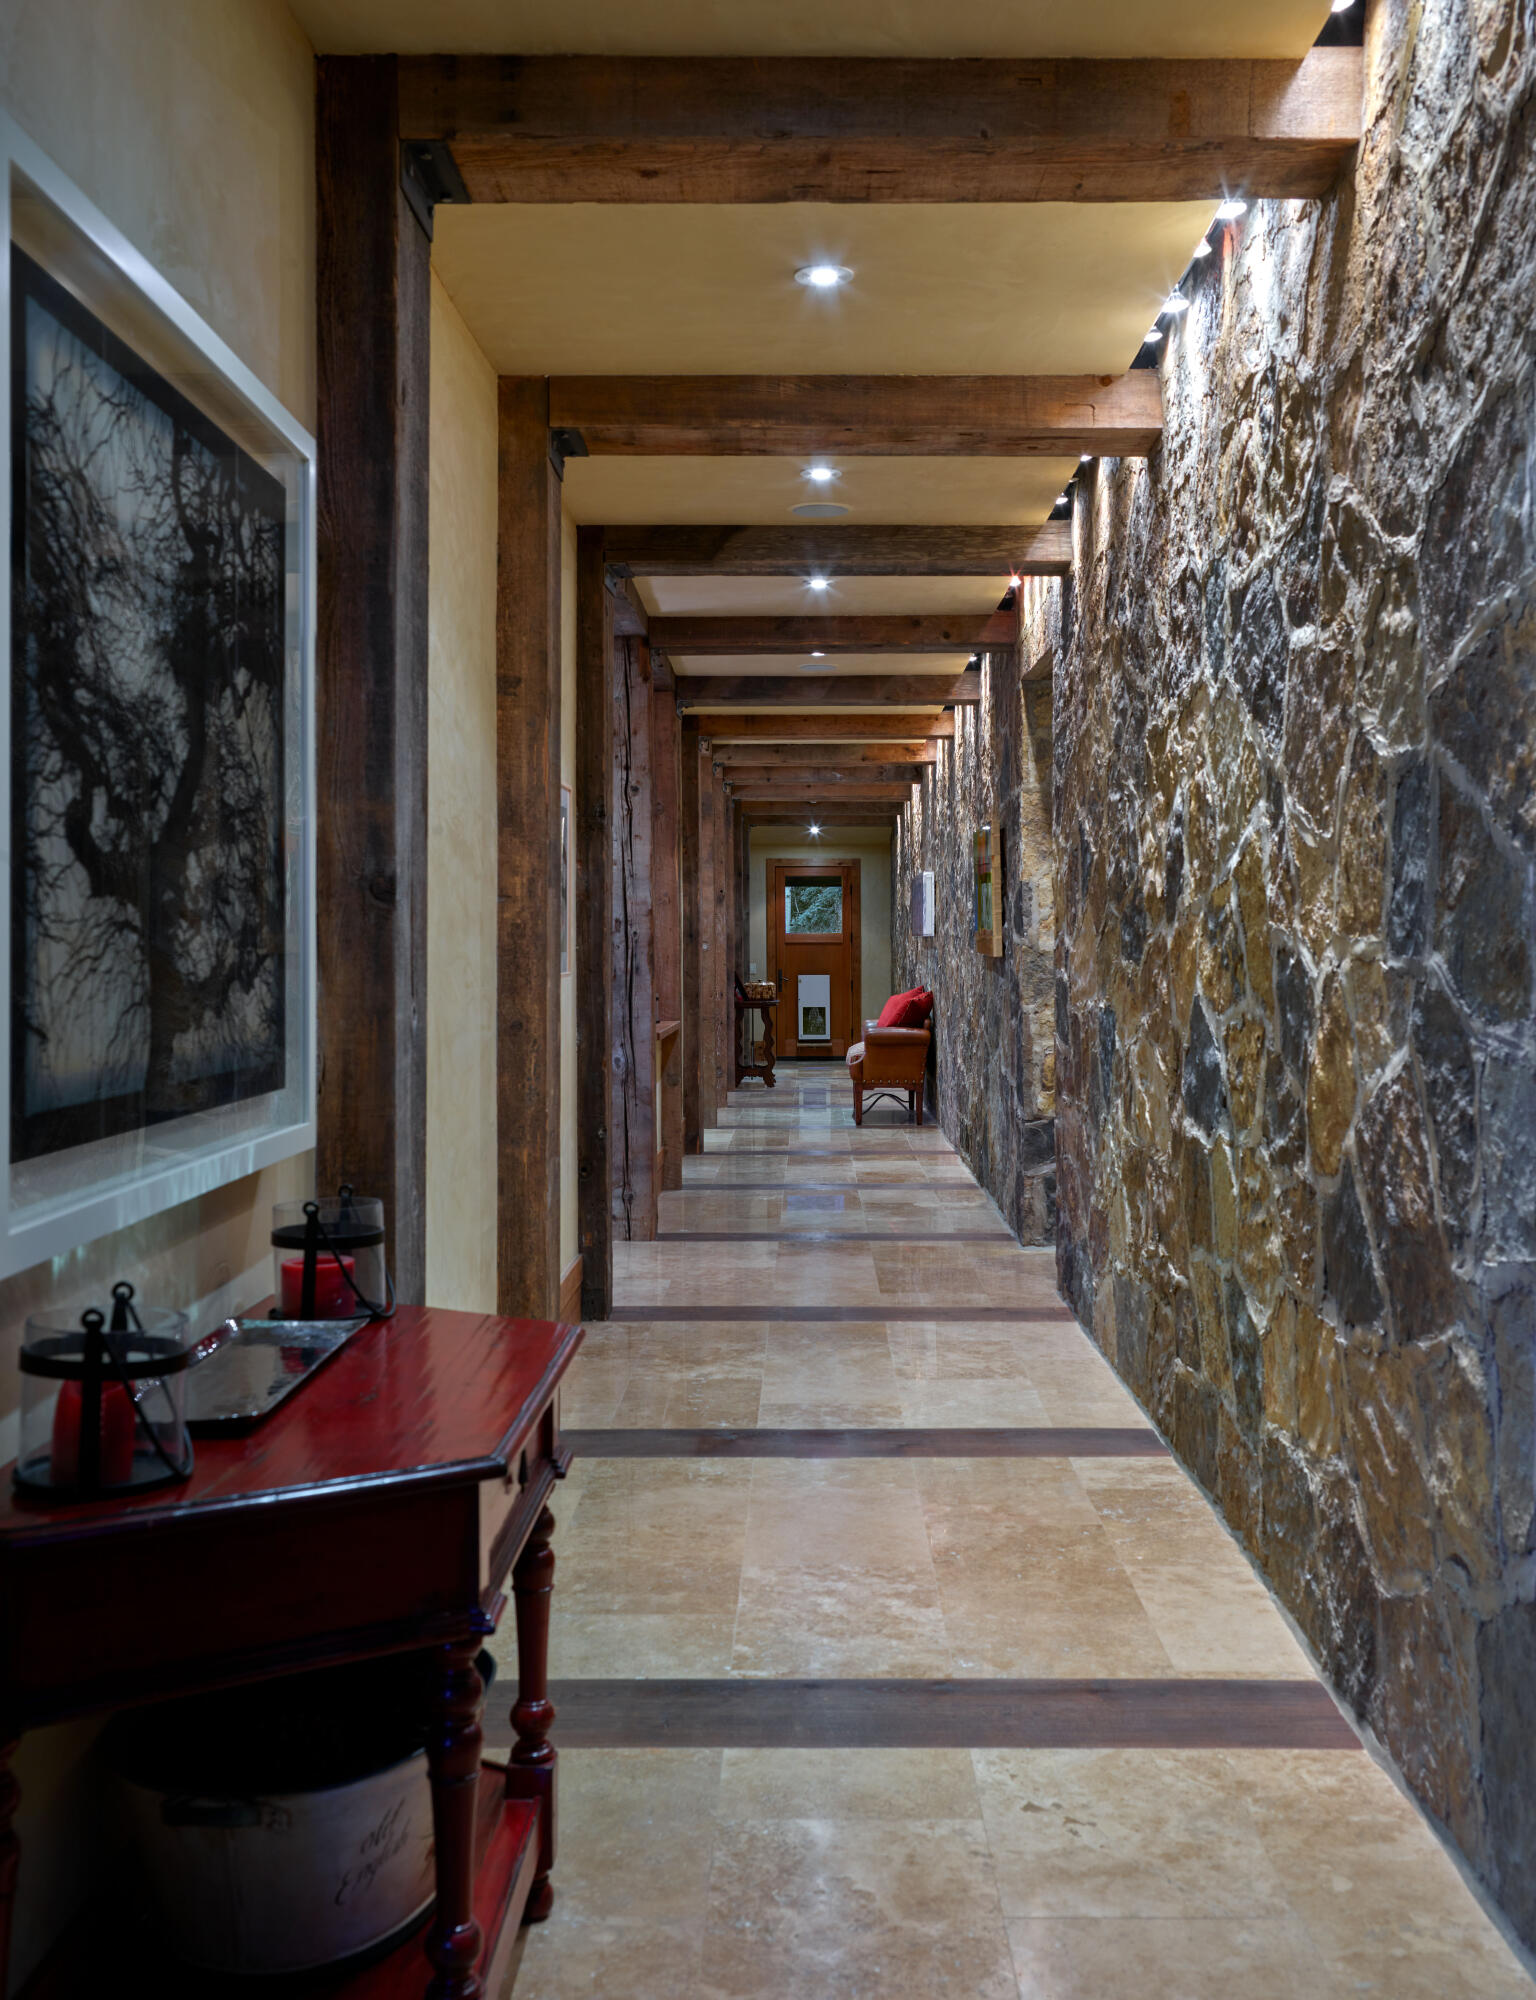
Long hallway with a rough stone wall, exposed timber beams, and tiled floor.
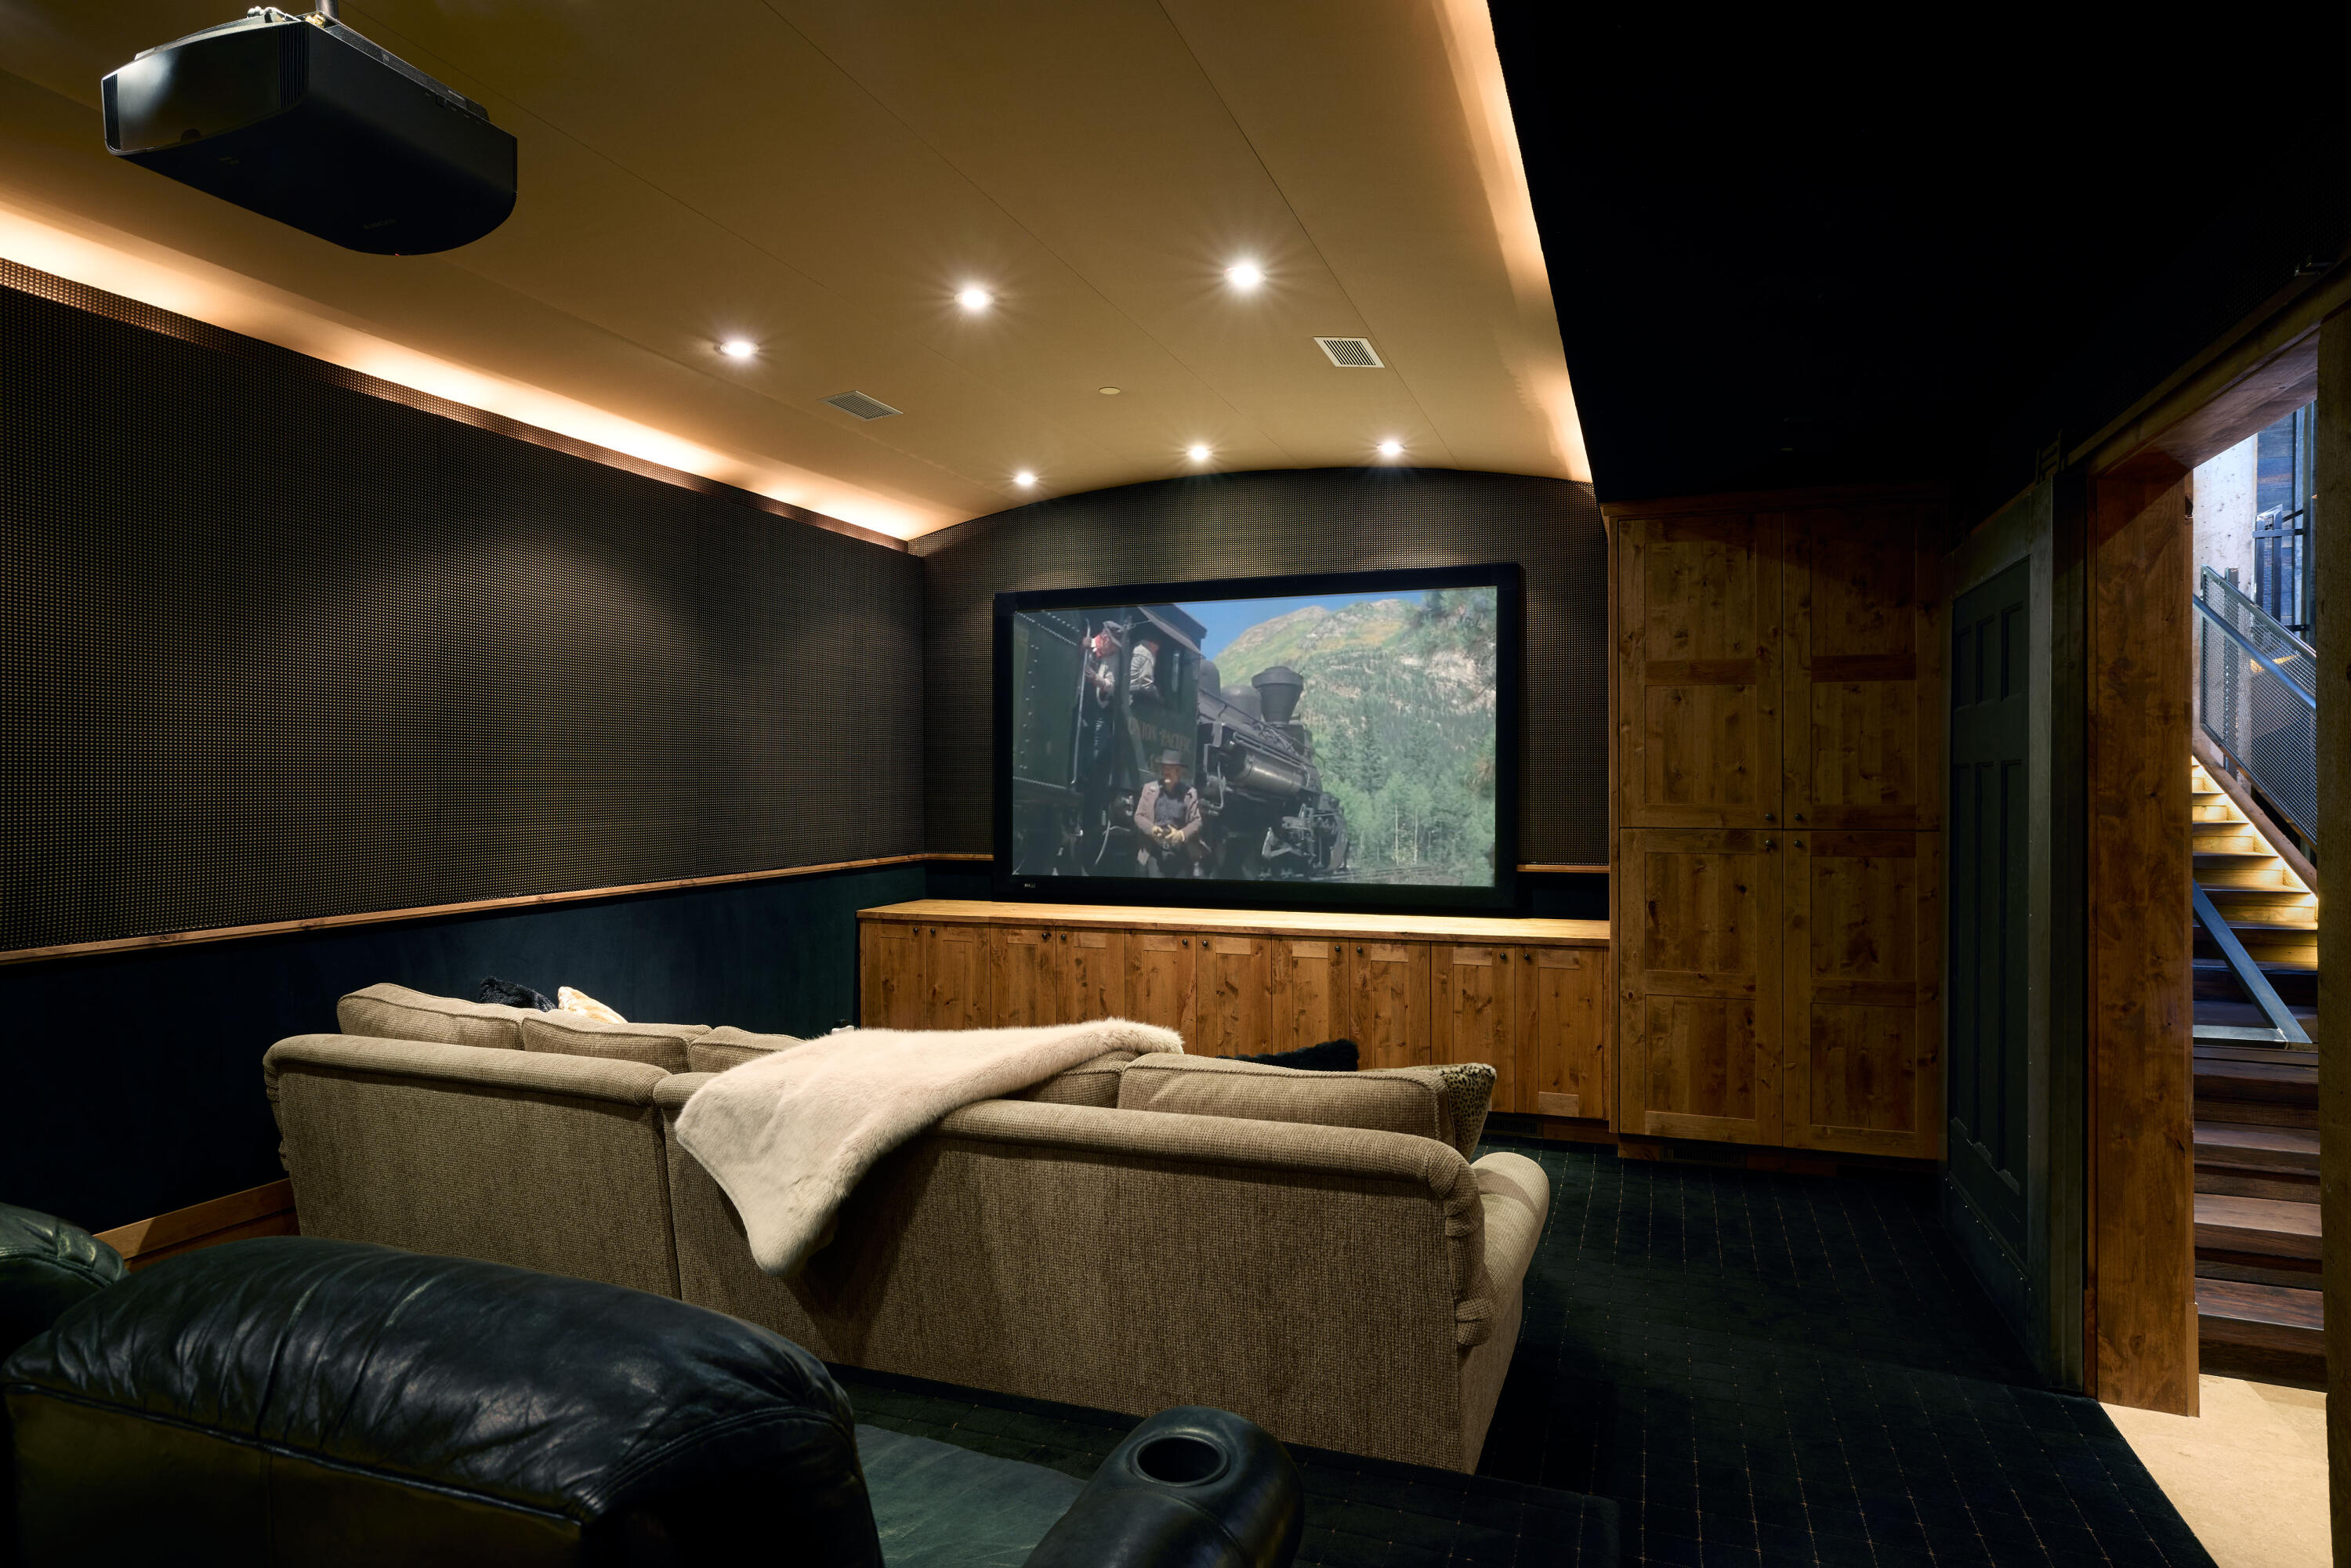
Home theater with a large projection screen, ceiling-mounted projector, and wood cabinetry.
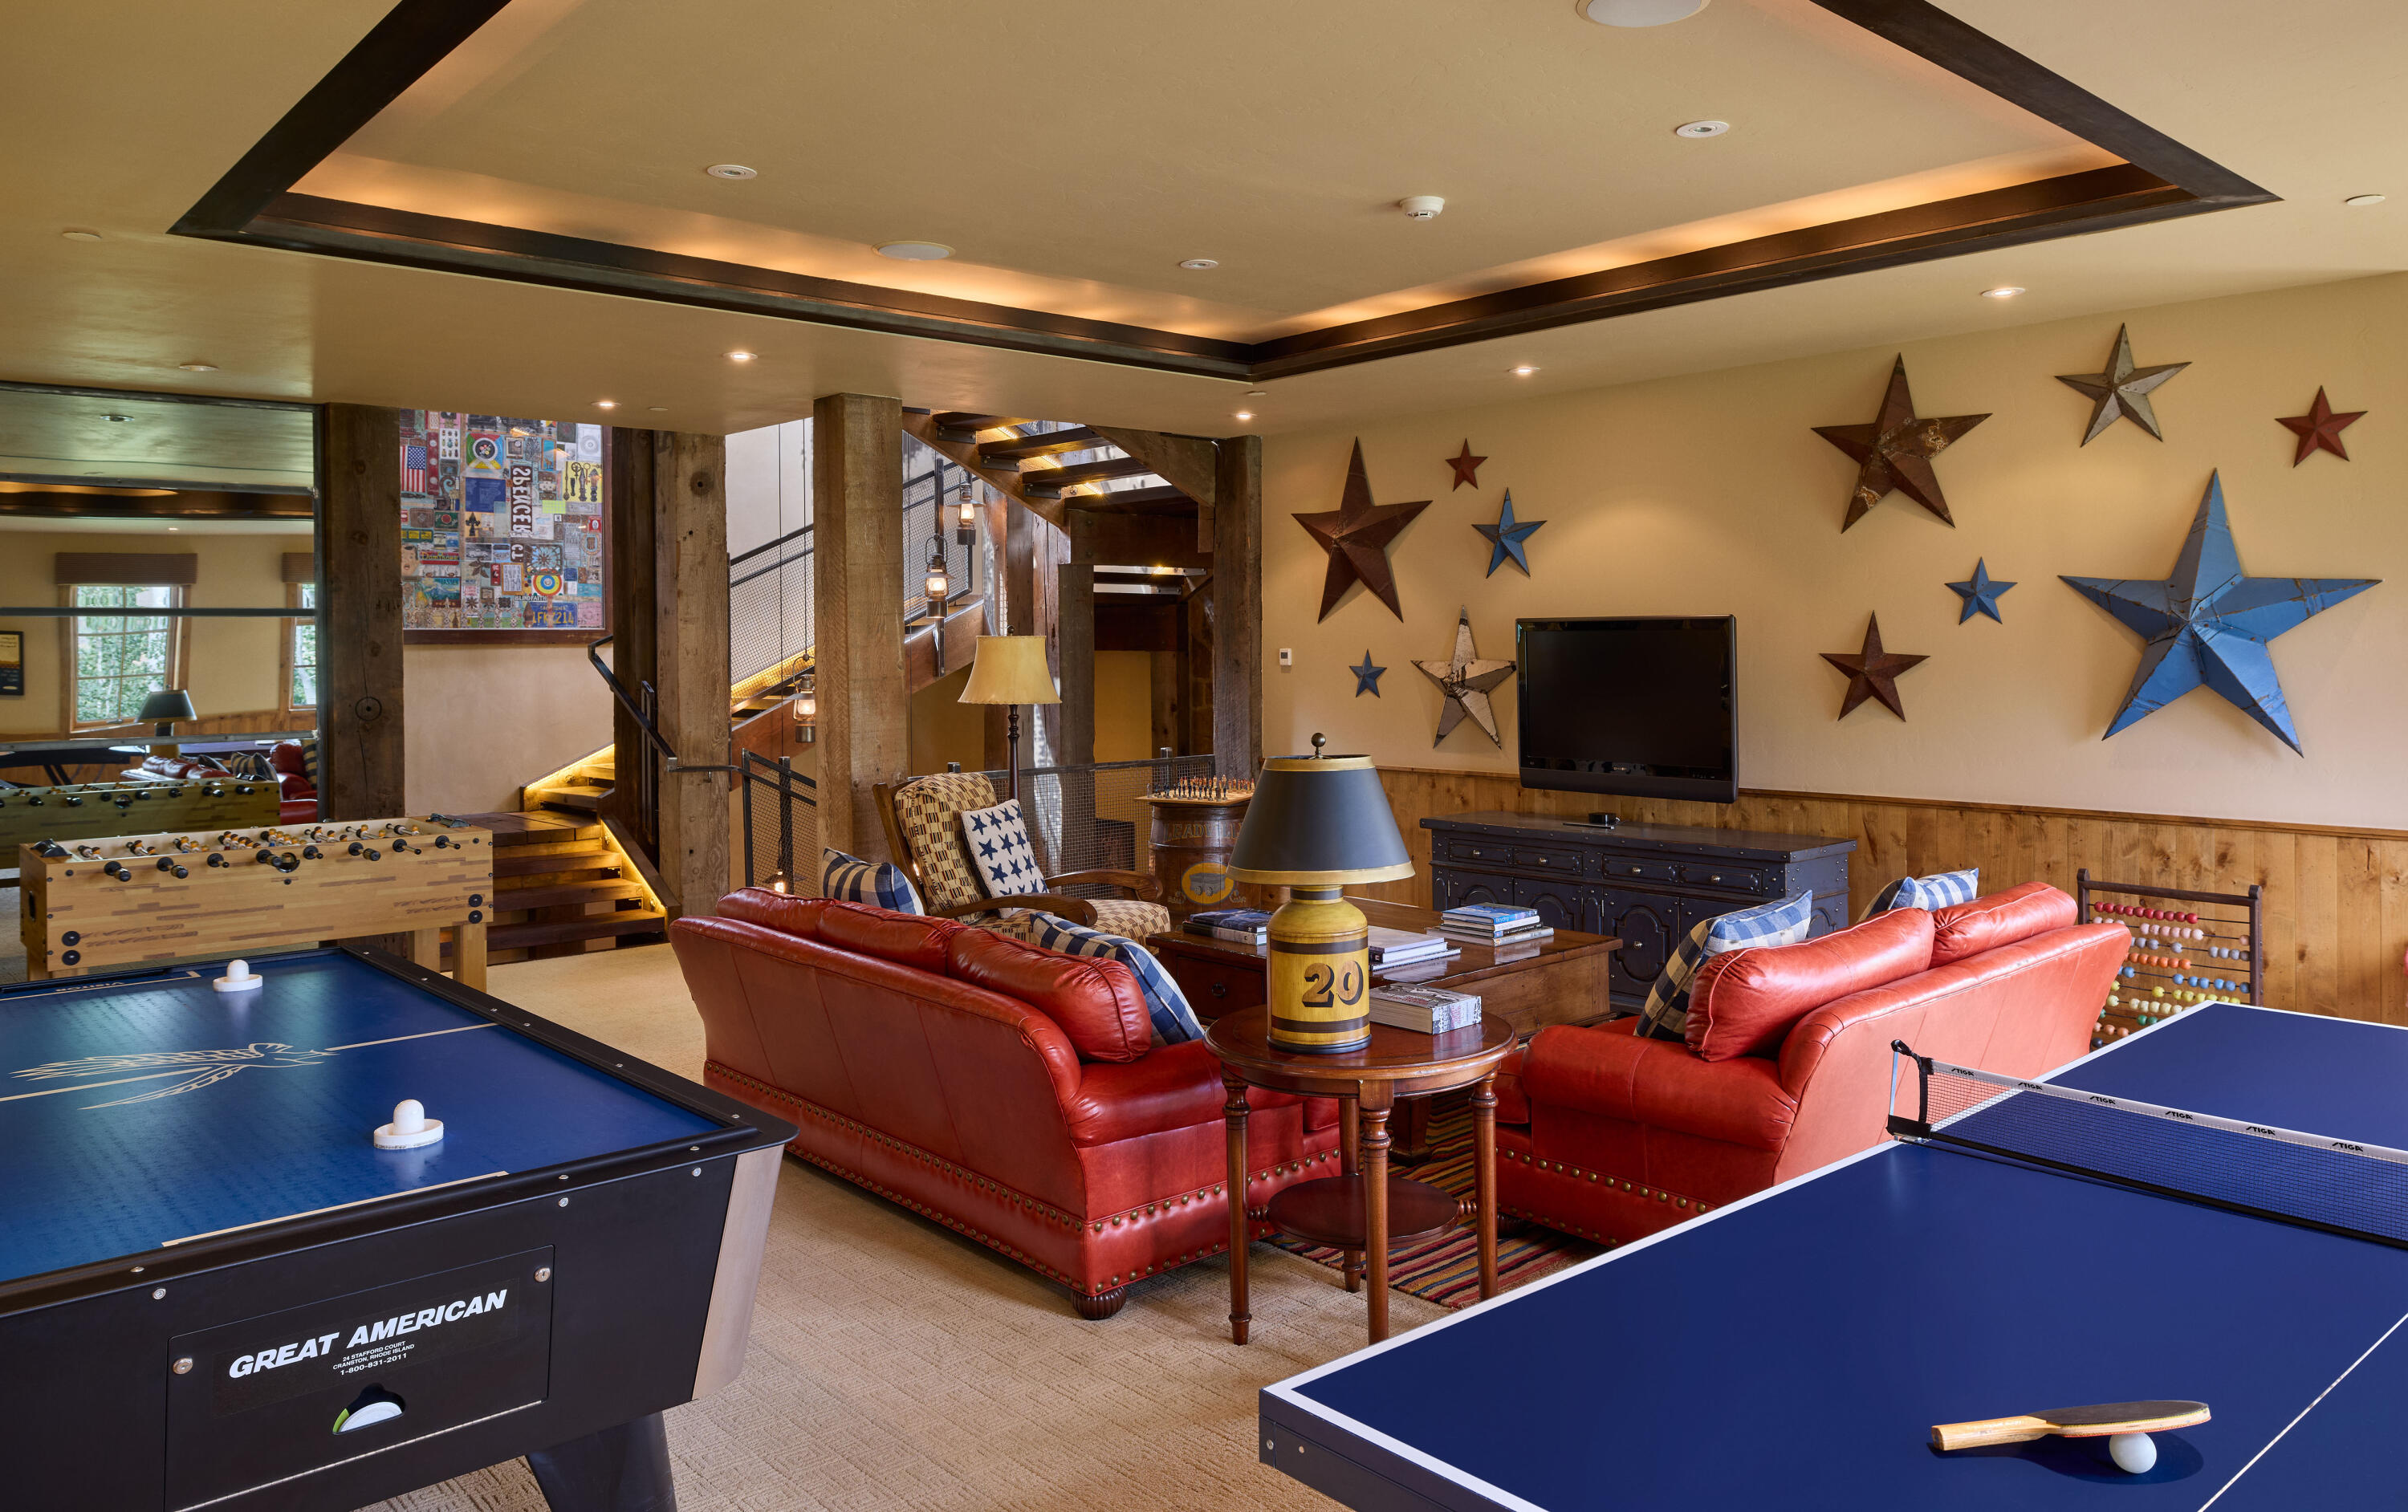
Recreation room with red leather sofas, foosball and ping-pong tables, and star decorations on the wall.
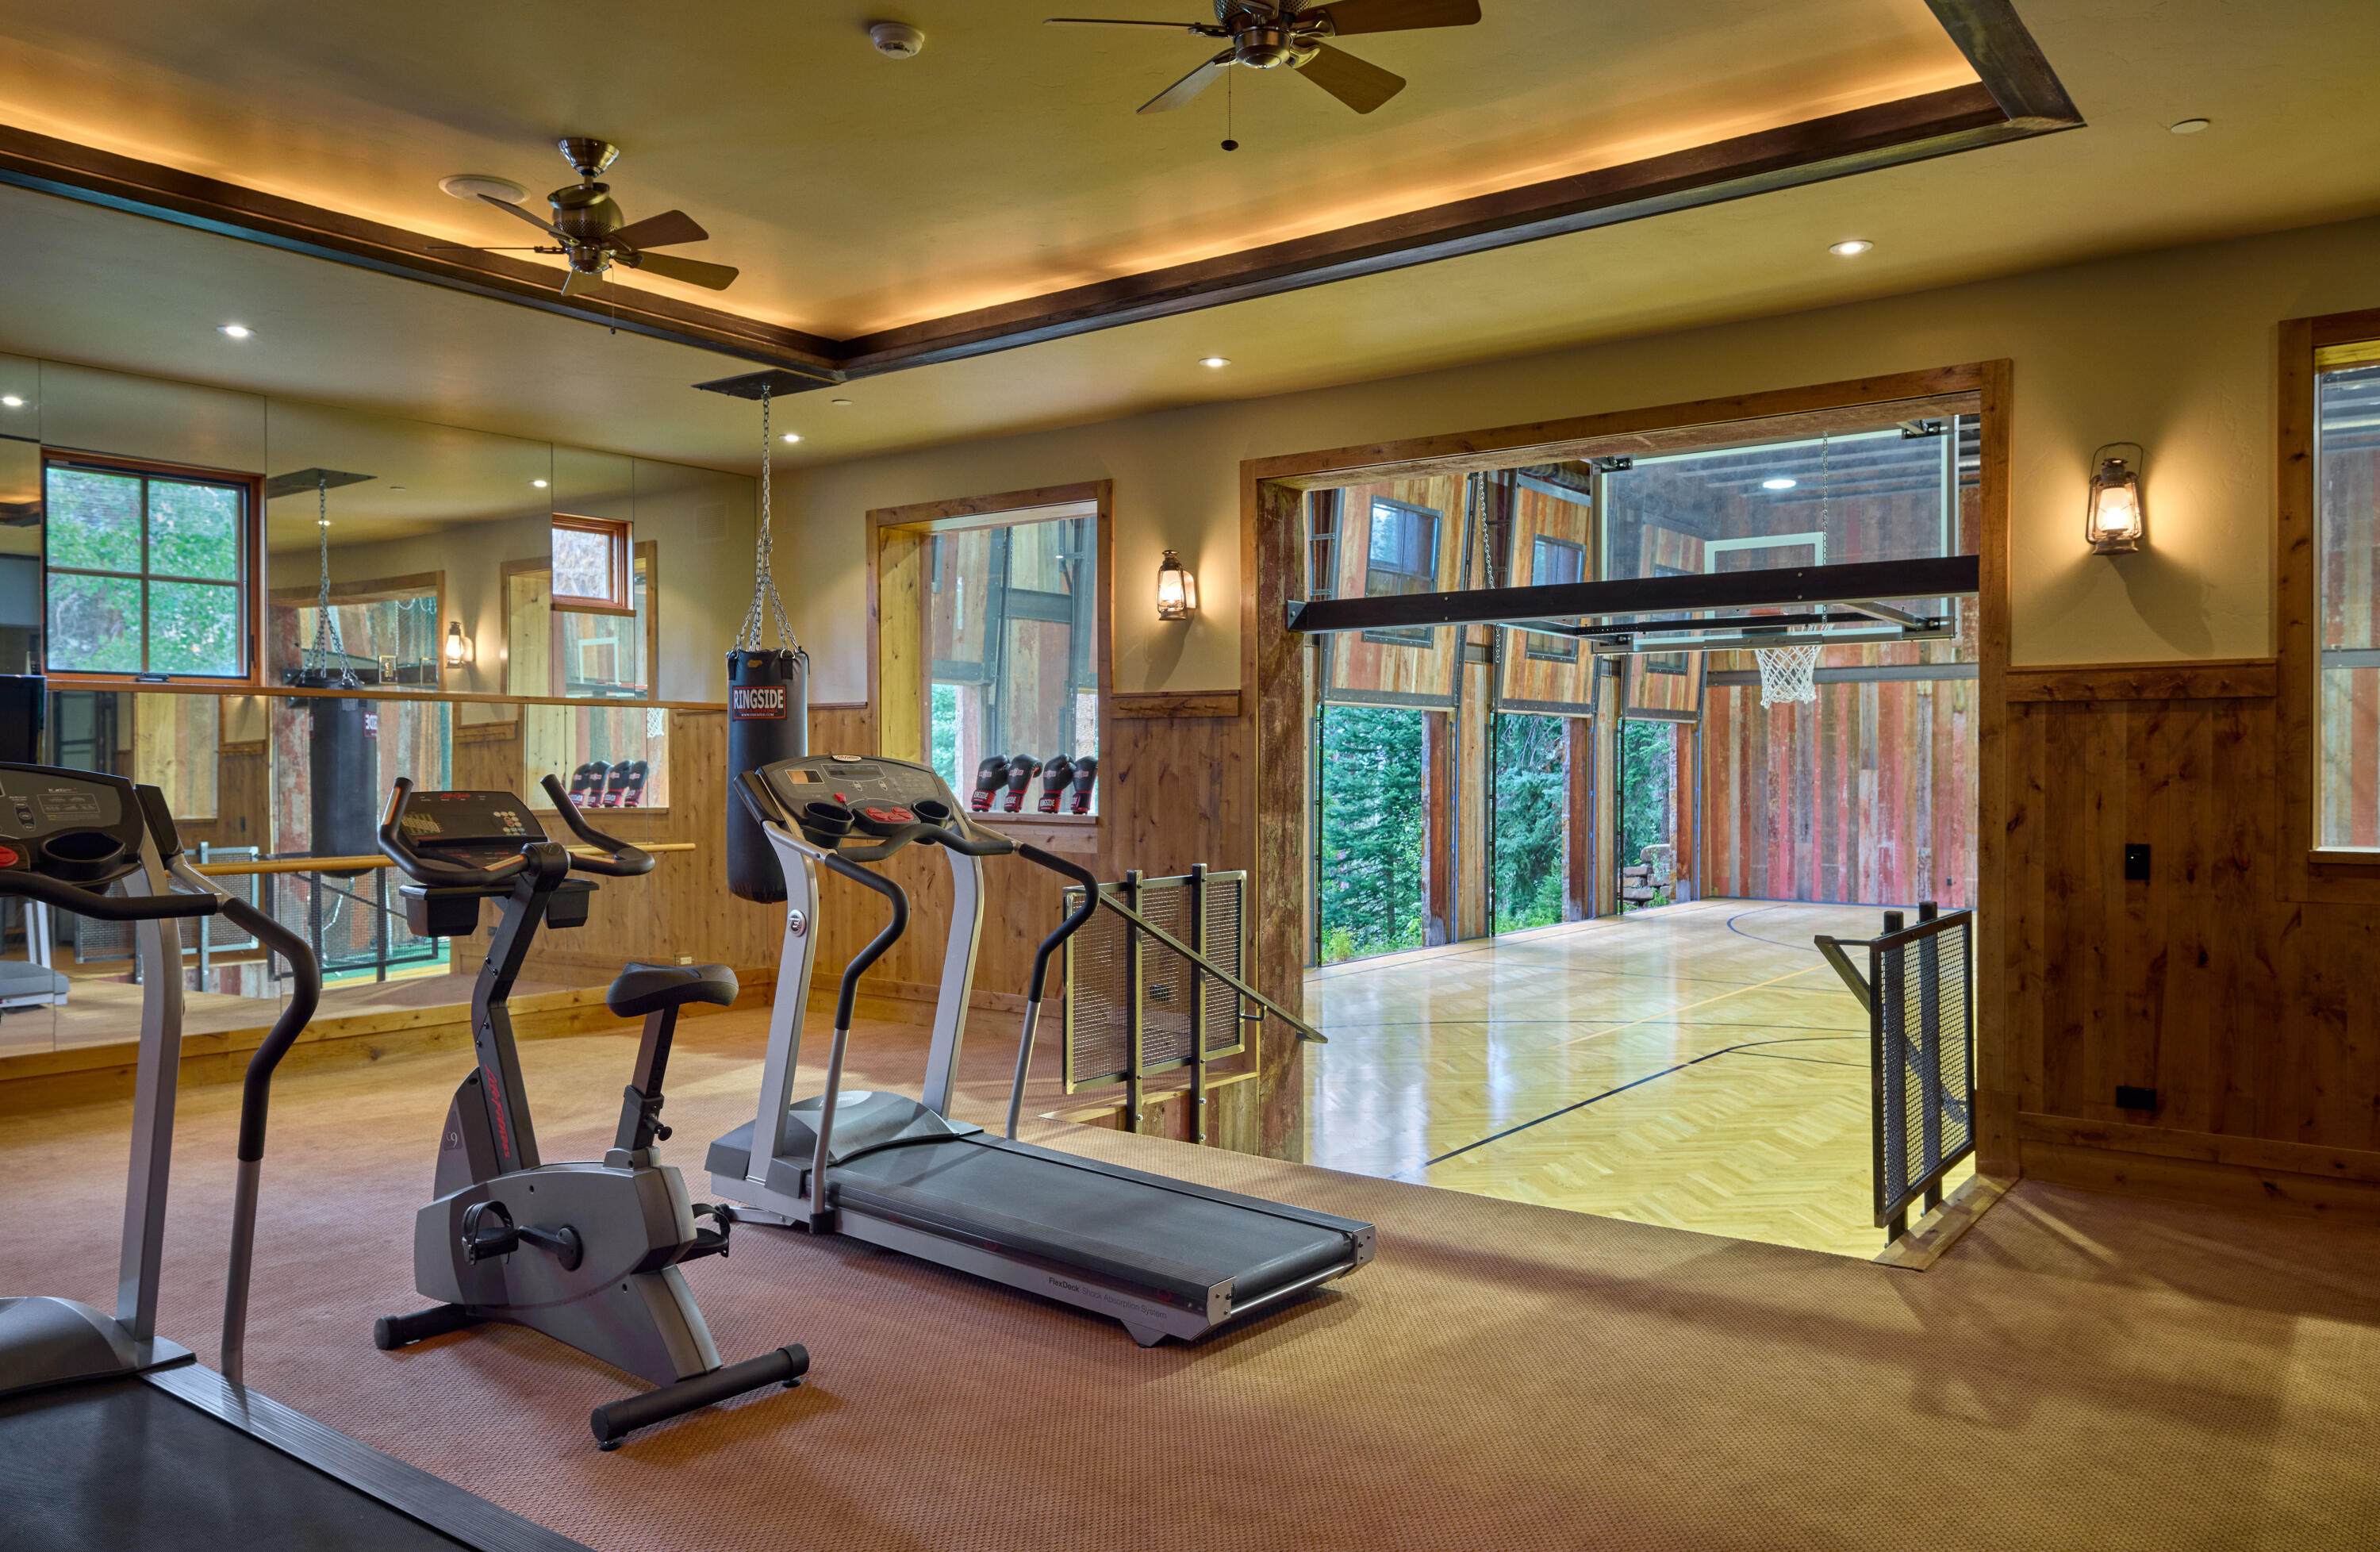
Home gym with treadmills and stationary bikes overlooking an indoor basketball court.
Mountain-view deck with red Adirondack chairs around a fire pit and a dining table.
Indoor sports court with polished wood flooring, basketball hoops, and a volleyball net.
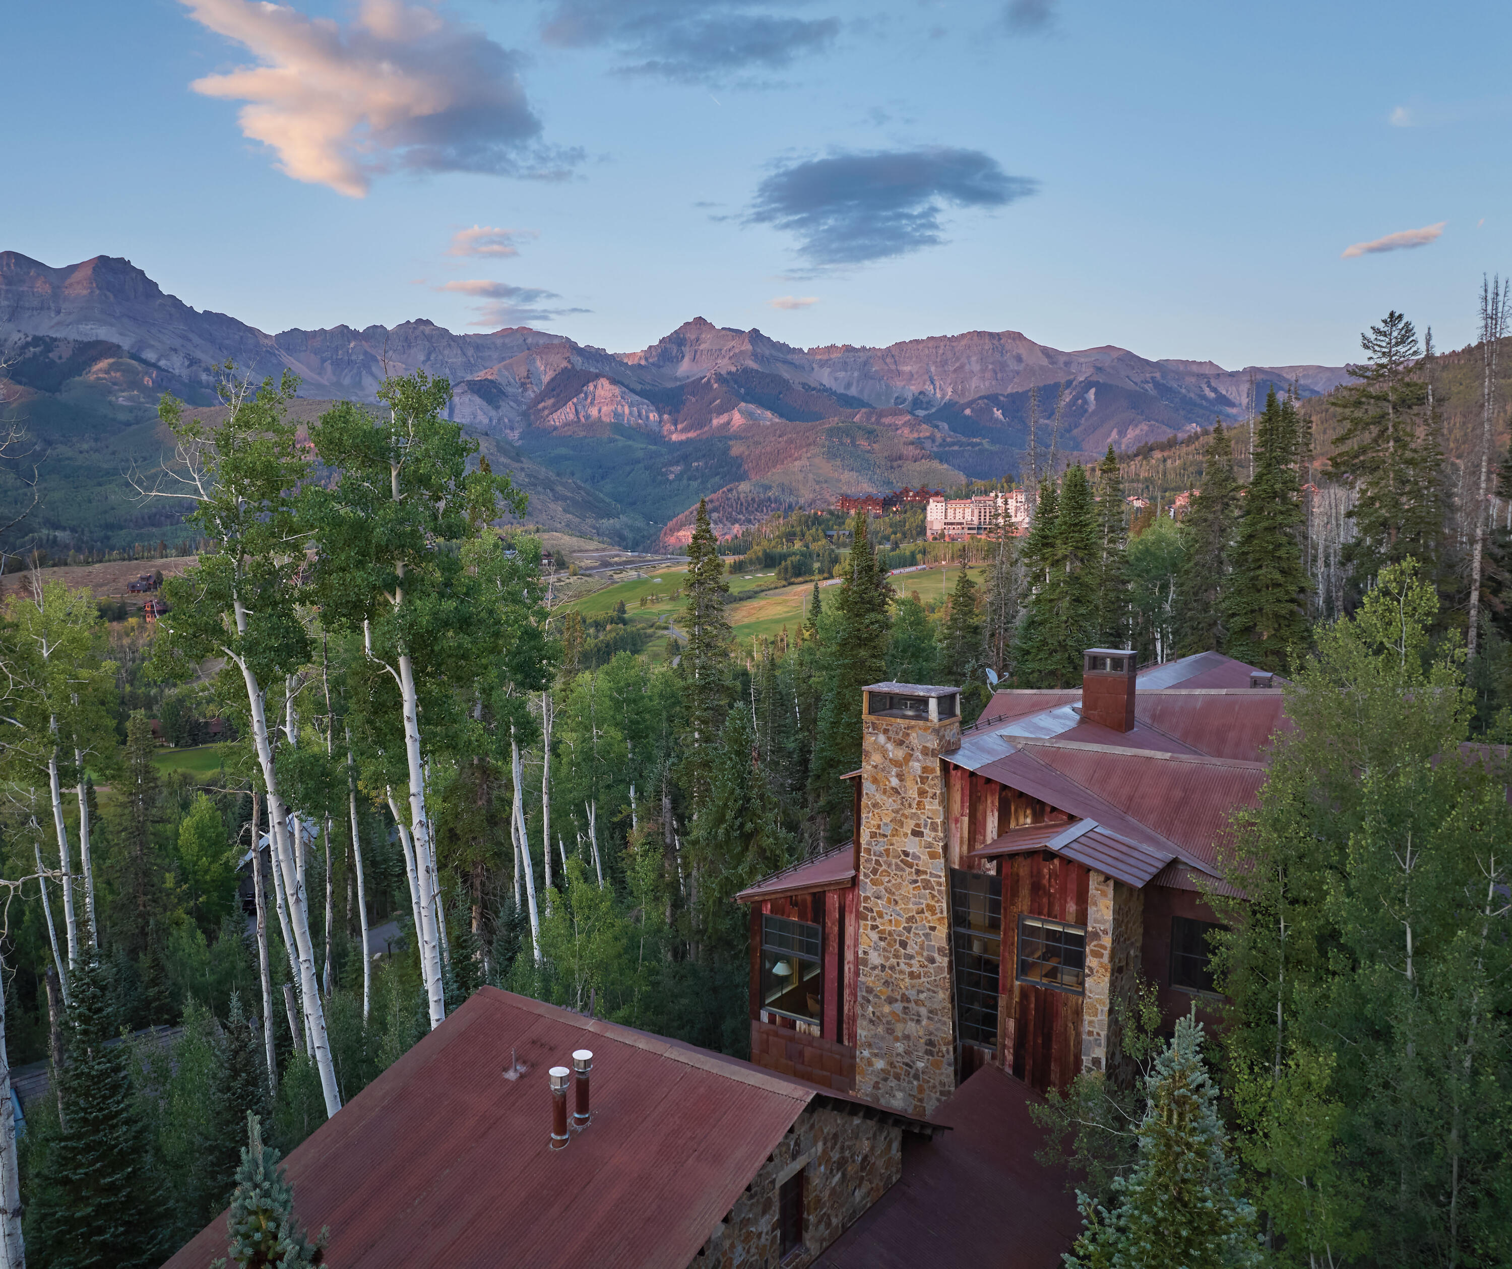
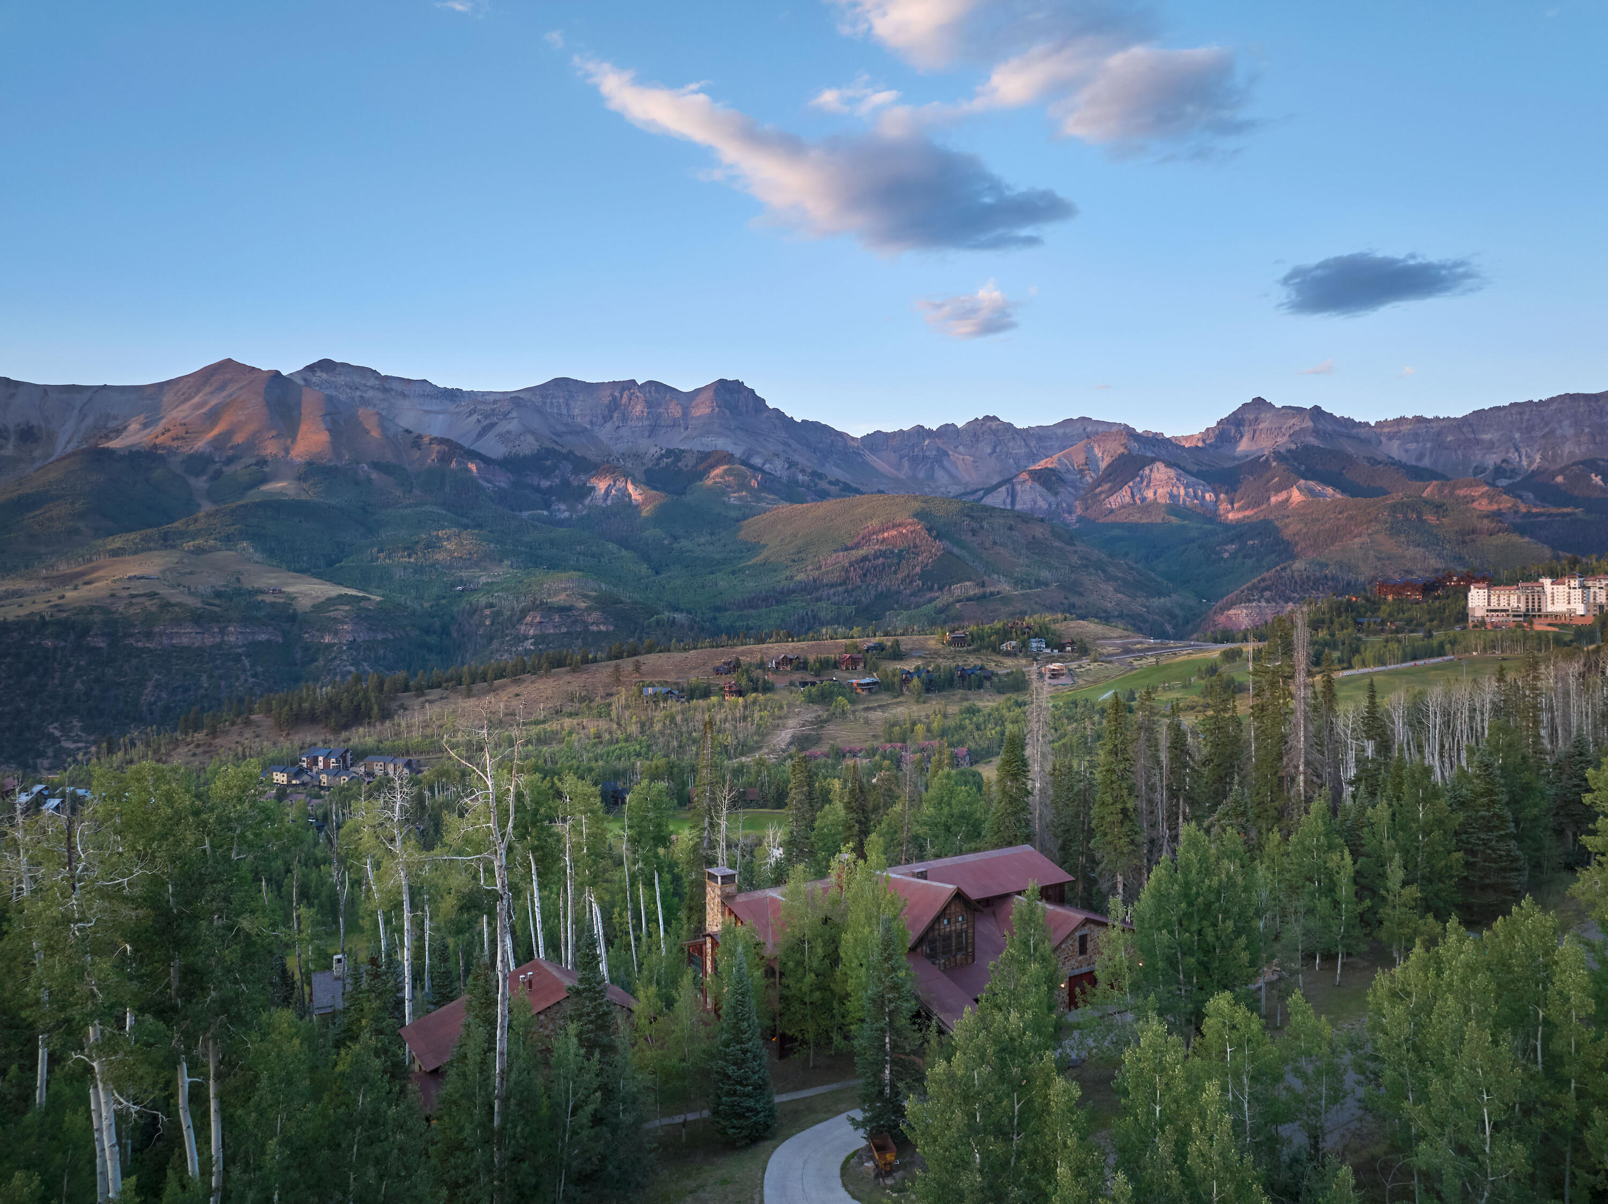
Mountain home with red metal roofs among aspens, overlooking a broad mountain range.
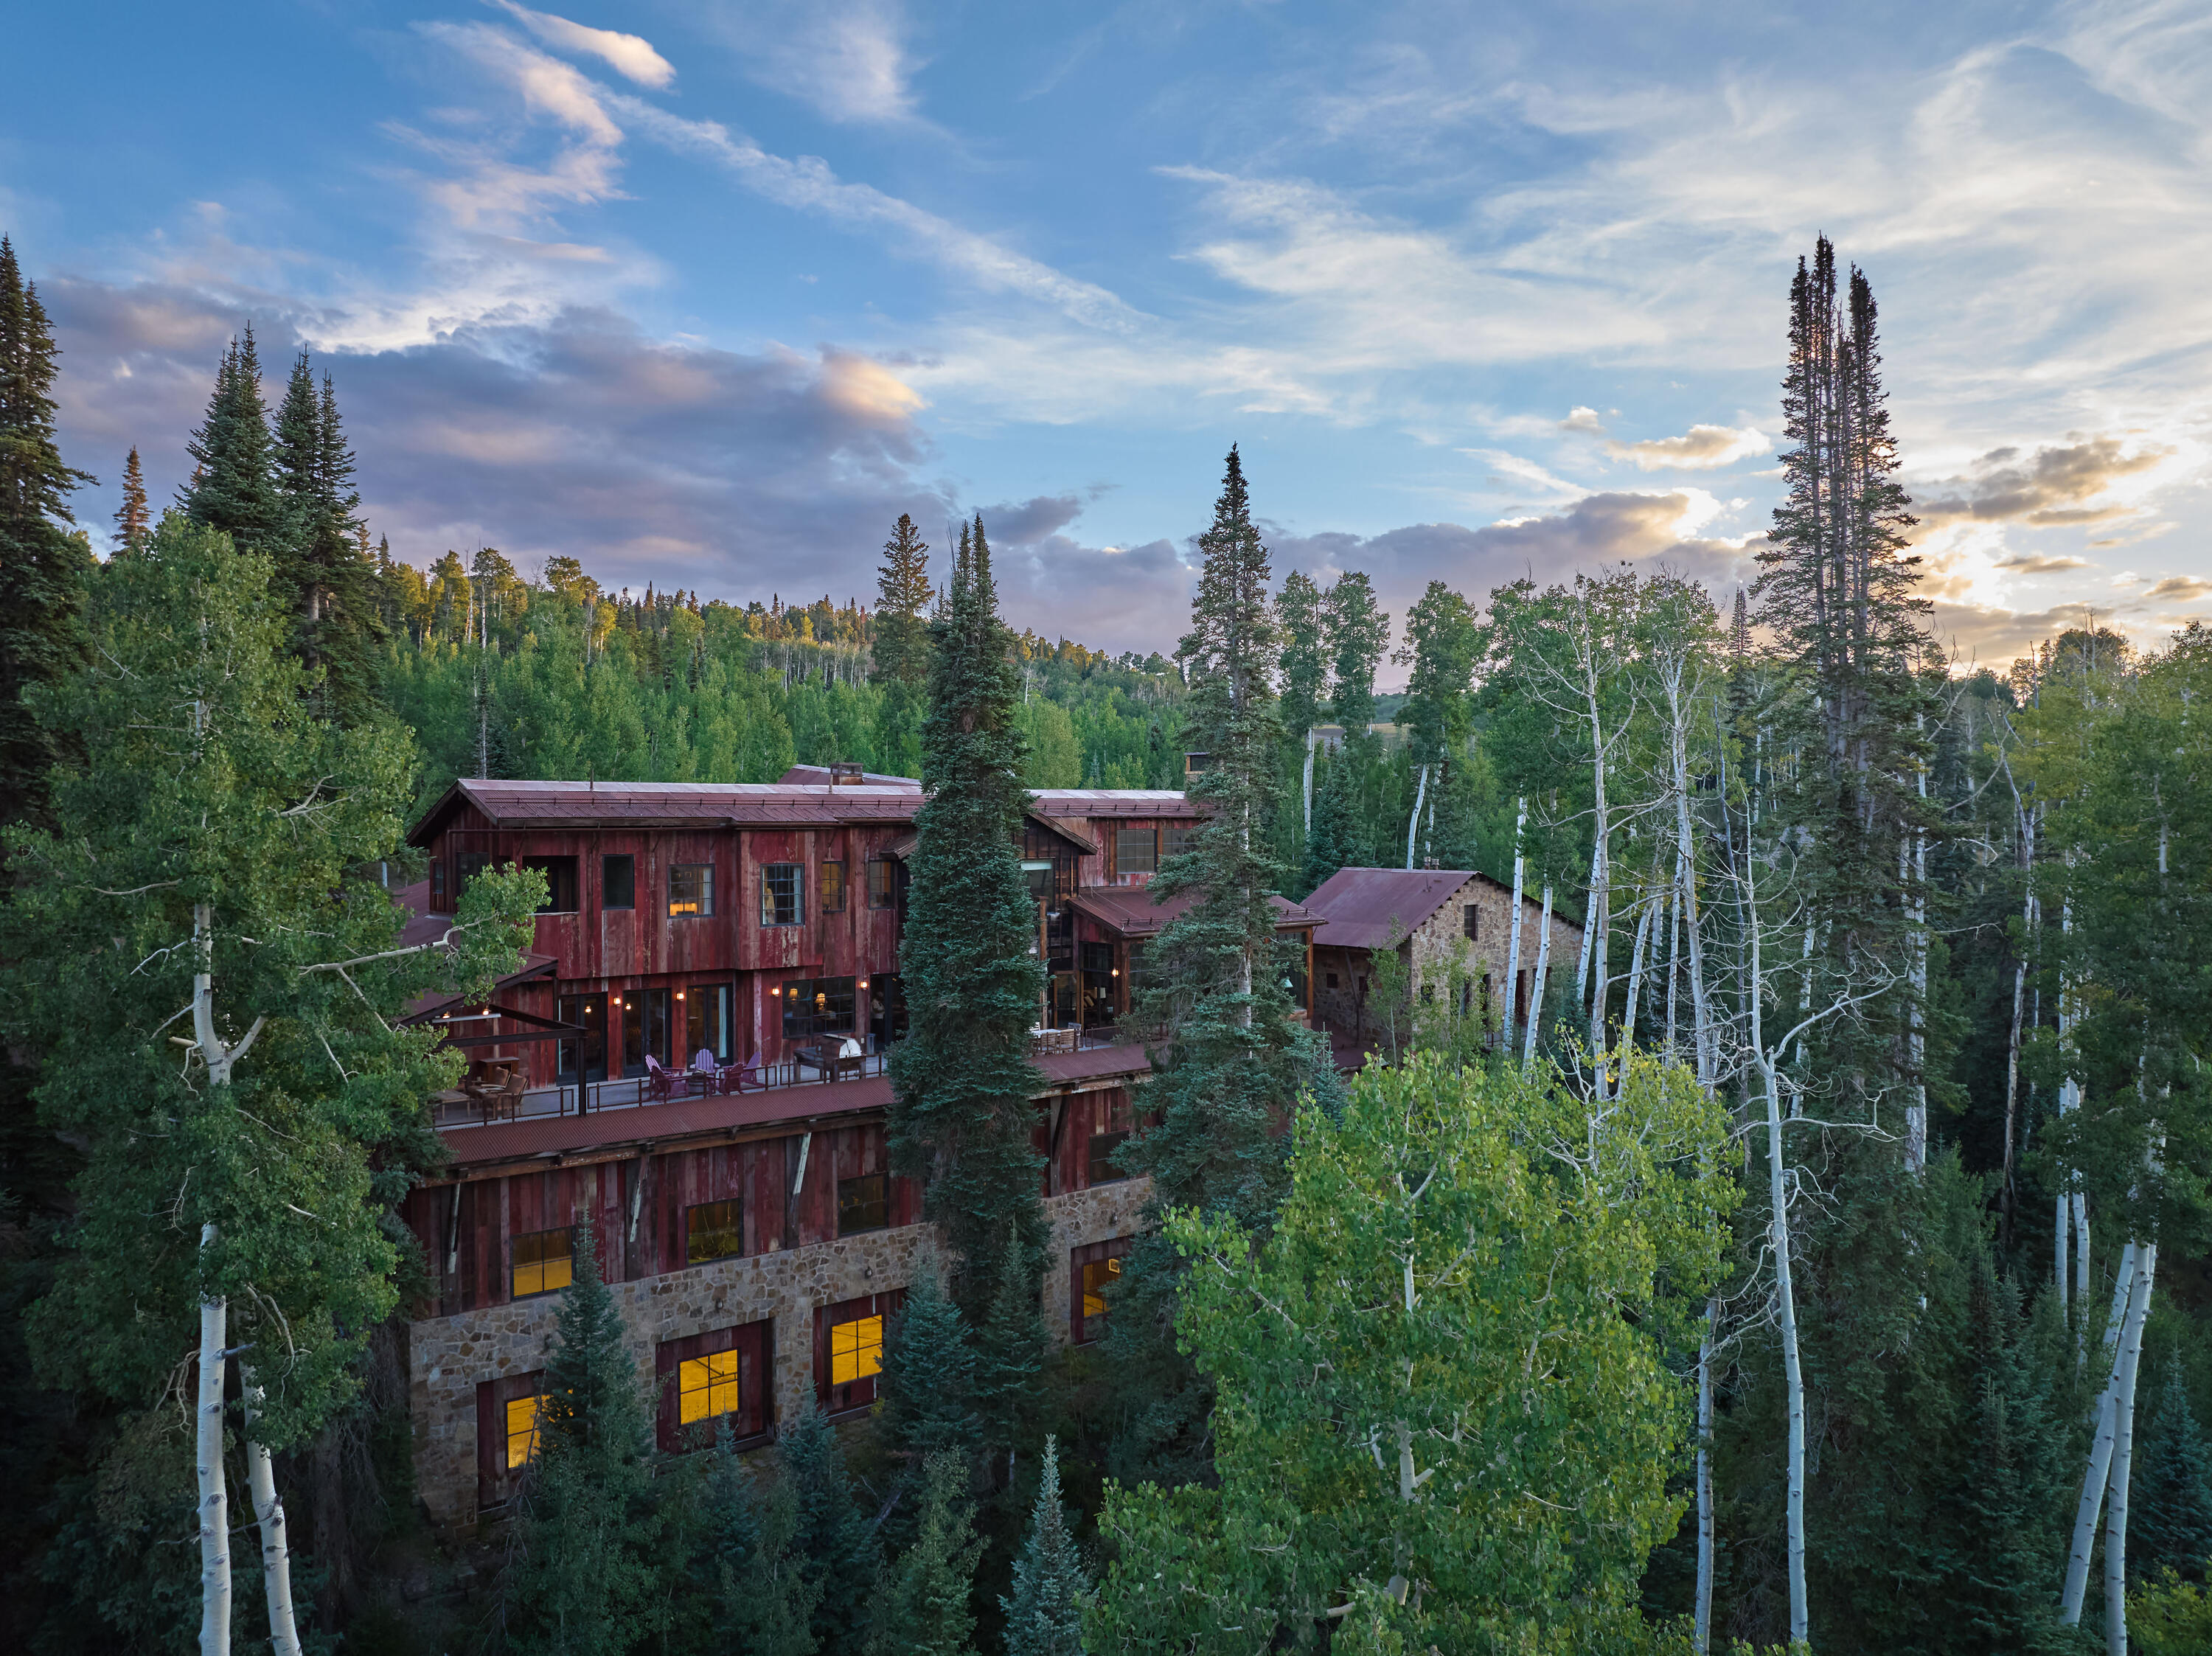
Rustic multi-story wood and stone home with a broad deck, nestled among evergreens and aspens at dusk.
Mountain home nestled among trees, with a winding driveway and a wide mountain range beyond.
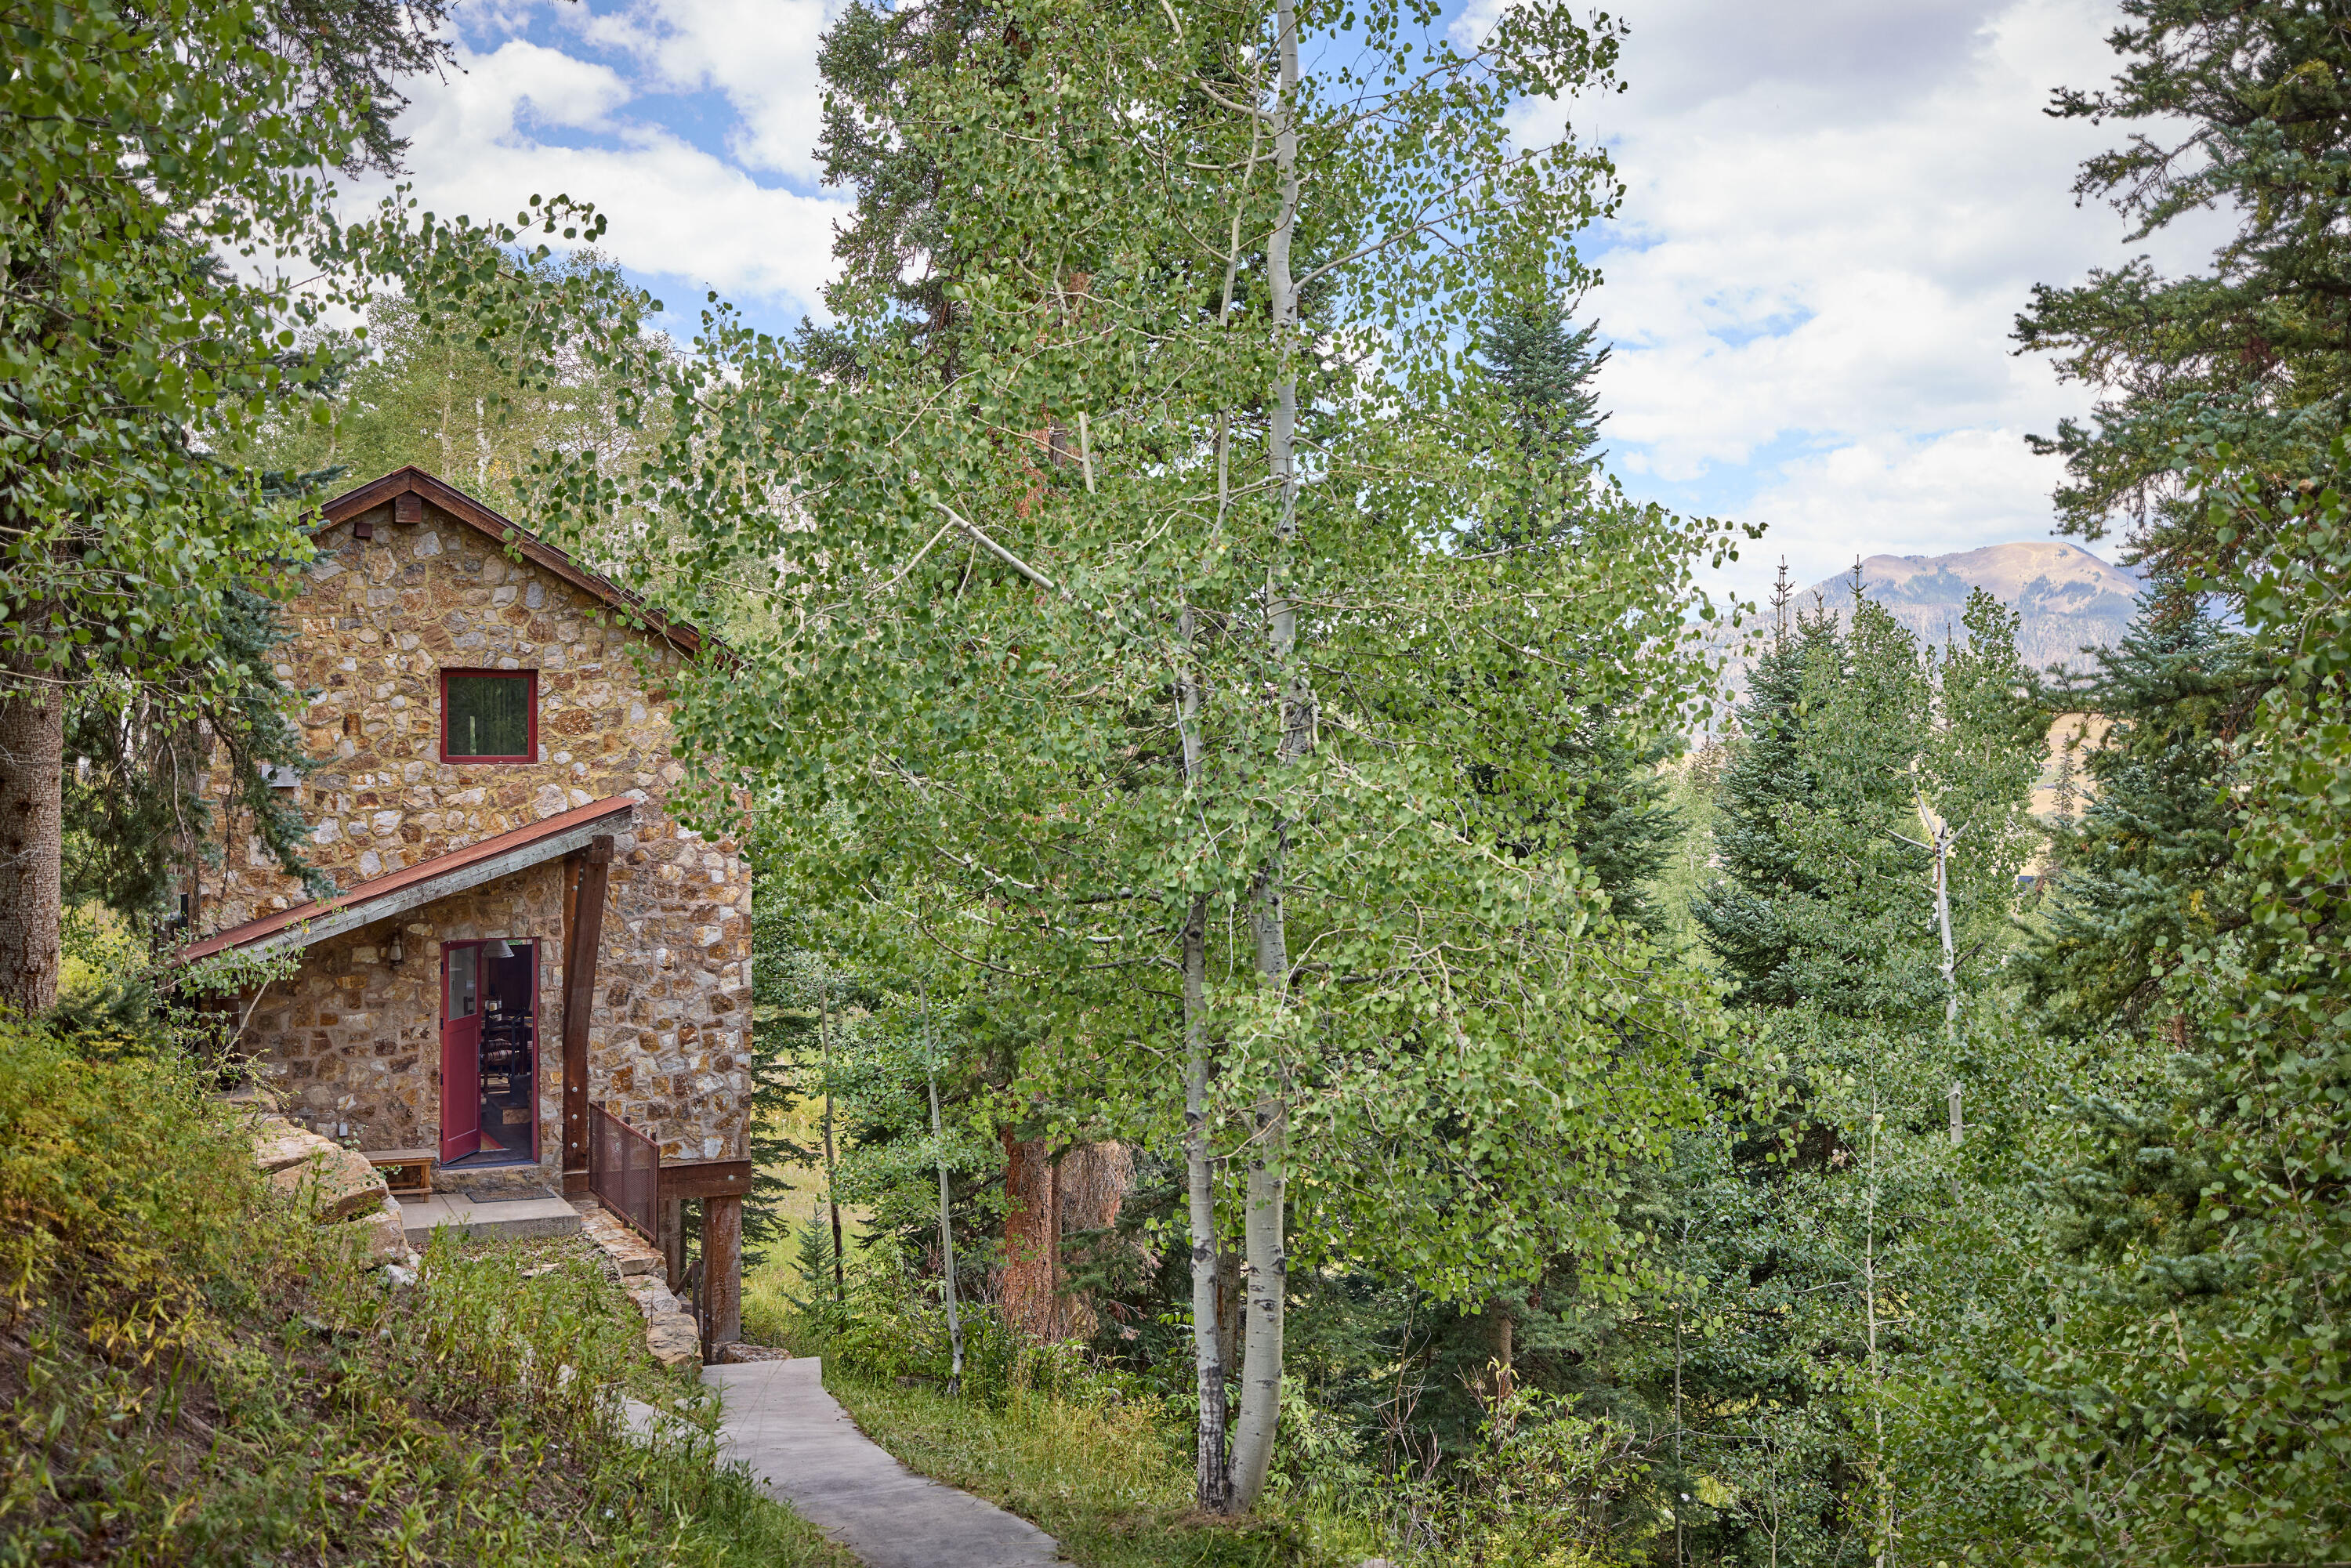
Stone cabin among aspens and evergreens, with a mountain view beyond.
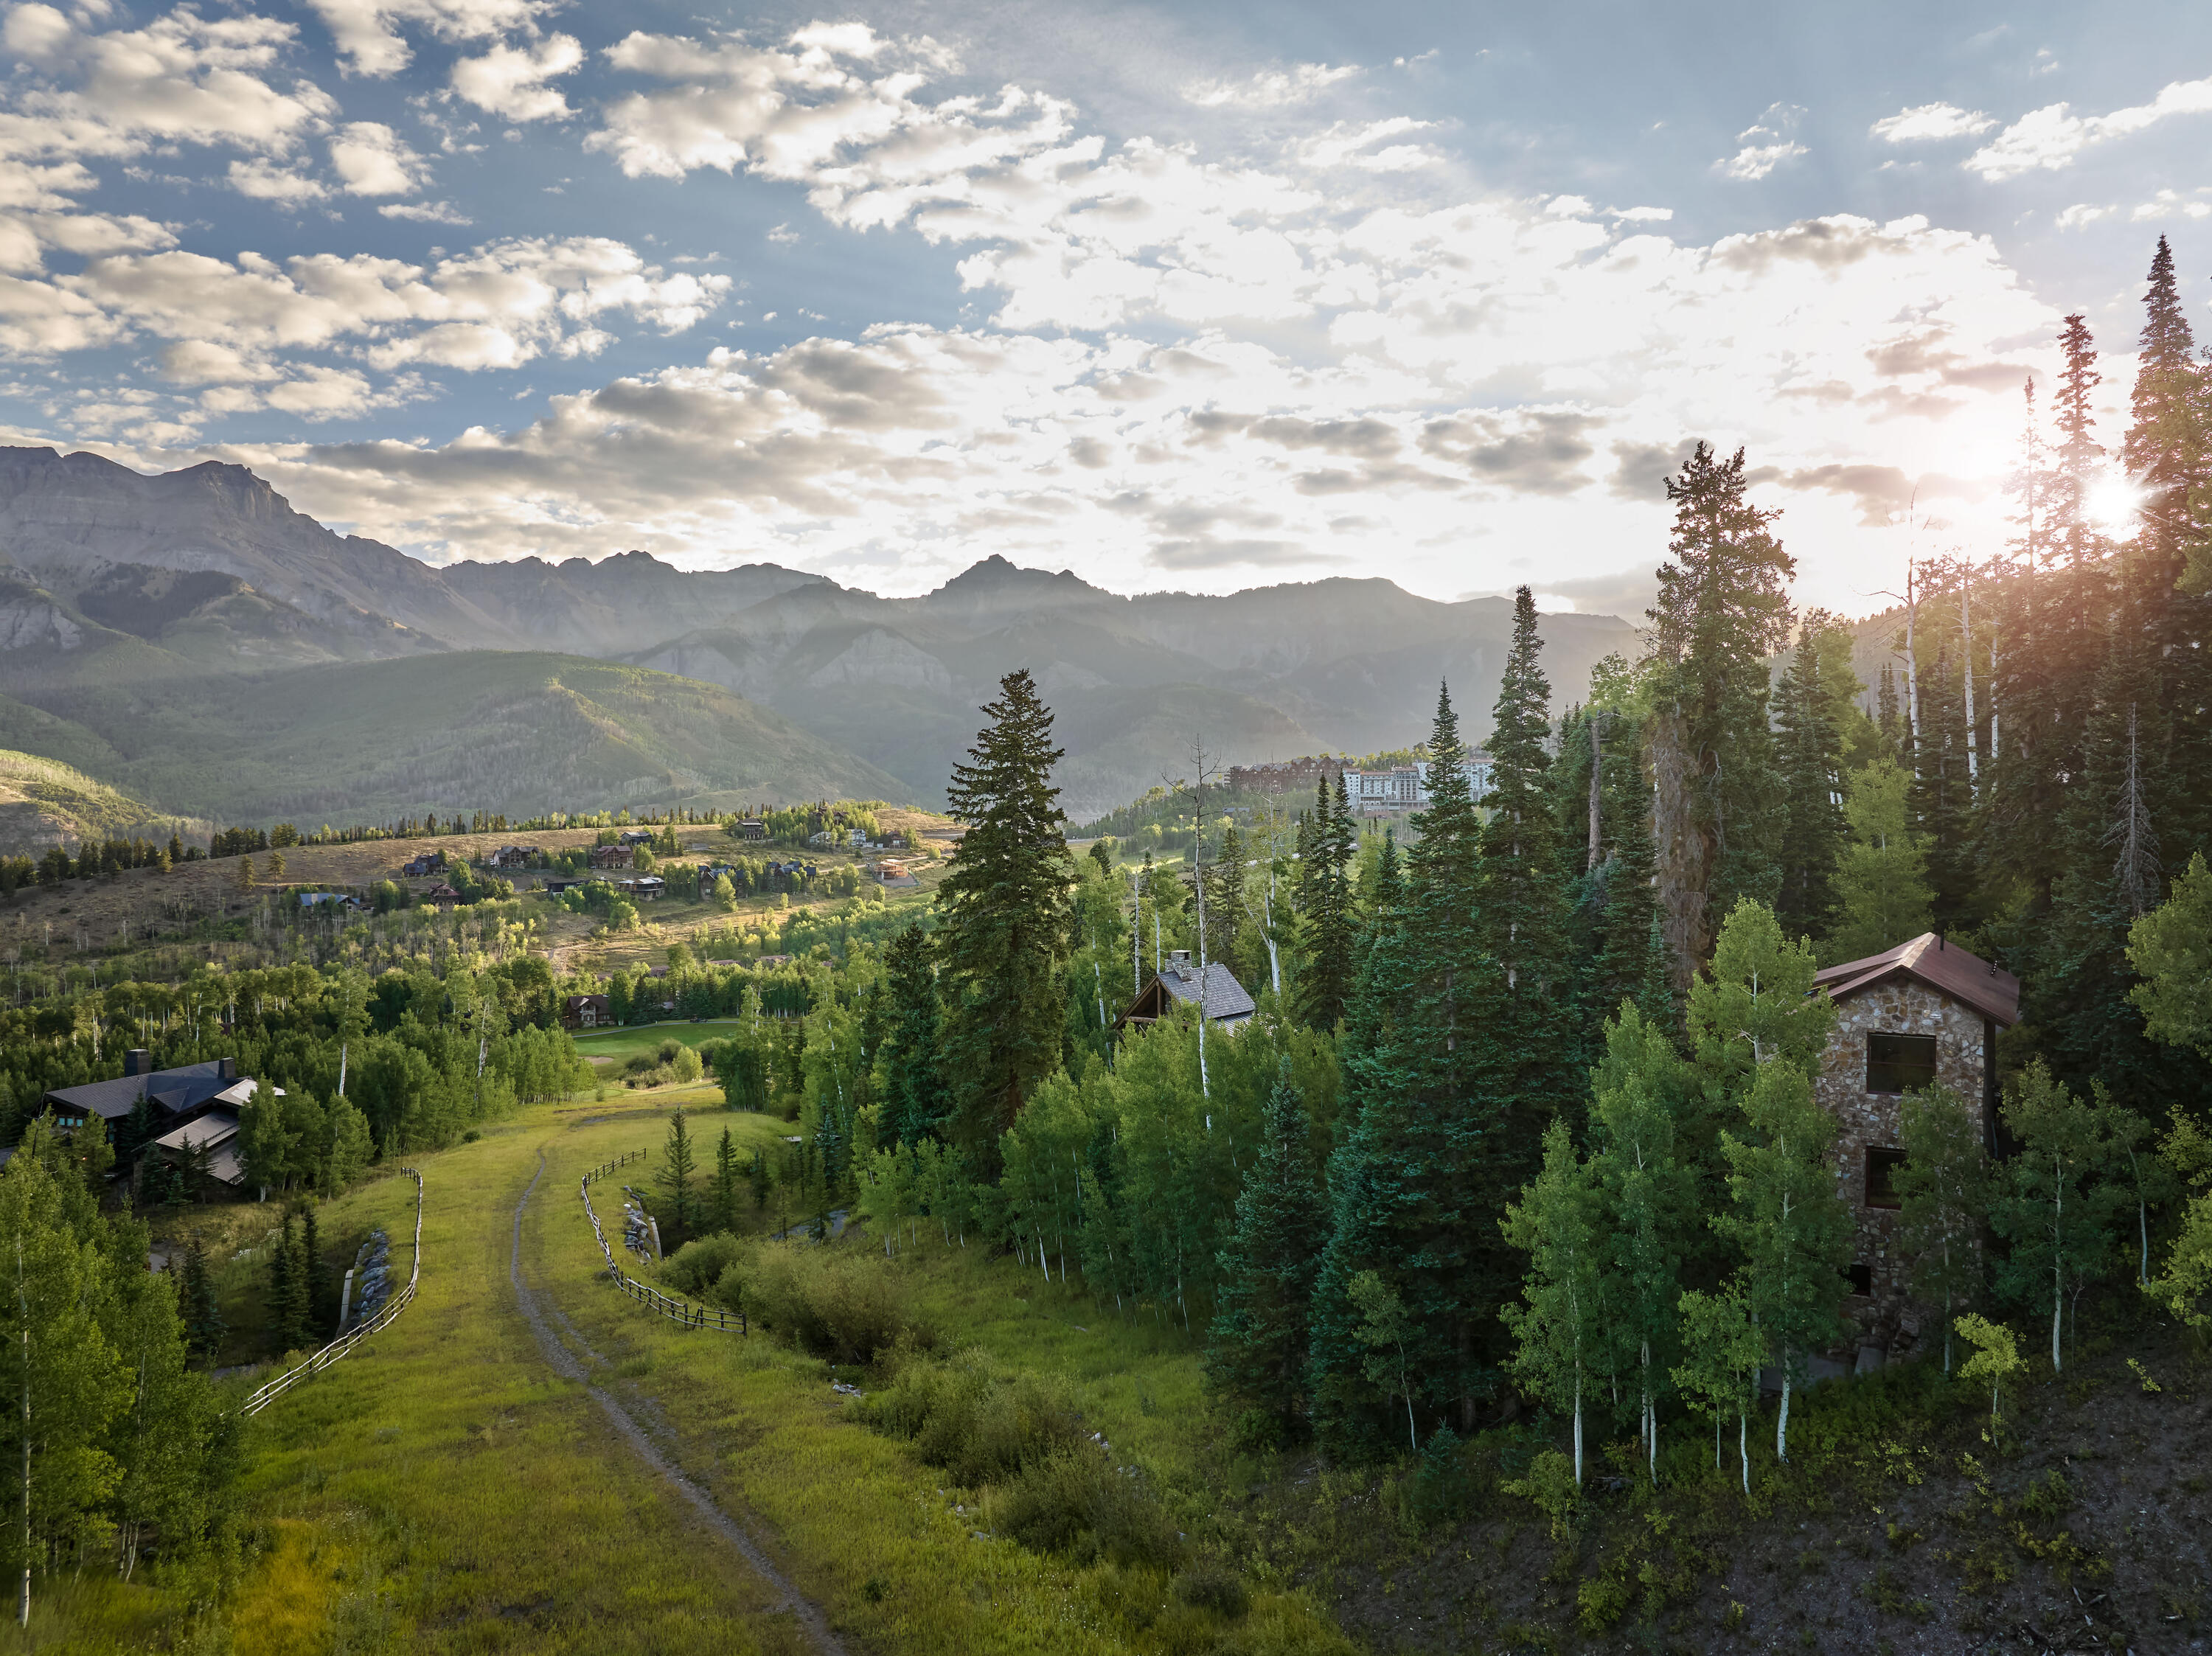
Forested mountain valley with scattered homes and a grassy track beneath distant peaks.
SEE ALL PHOTOS
Living room with a towering stone fireplace, timber beams, and mountain views through expansive windows.
Tree-surrounded home glowing at dusk, with mountains behind it and a curved driveway.
Rustic timber-and-stone lodge with red metal roofs and a long covered entrance, framed by leafy trees.
Mountain-view deck with red Adirondack chairs around a fire pit.
Indoor basketball court with a polished herringbone floor, two hoops, and tall windows overlooking trees.
Rustic wood home entrance beneath a massive timber canopy, approached by a walkway lined with stone bollards.
Rustic home with a covered timber porch, stone post bases, and landscaped grounds.
Double-height living room with exposed timber beams, stone fireplace, and loft mezzanine.
Living room with a burgundy sofa and expansive windows framing a forested mountain view.
Dining room with patterned chairs and lantern pendants overlooking mountains through expansive windows.
Kitchen with red cabinetry, a granite island and double sink, exposed beams, and a window-side dining nook.
Dining nook with wraparound bench and broad mountain views through large windows.
Open timber staircase beside a stone-walled hallway, with metal mesh railings and tall windows.
Furnished bedroom with a vaulted wood ceiling, fireplace, and mountain views.
Upper-level walkway with exposed timber beams, mesh railings, and large windows overlooking the living space.
Living room with a brown leather sectional, large ottoman, vaulted ceiling, and tall windows.
Bathroom with a soaking tub, wood vanity, and mountain views through tall windows.
Bathroom with a wood vanity and stone counter, opening to a terrace with a mountain view.
Entryway with an open-riser staircase, mesh railings, exposed timber beams, and tall windows.
Bedroom with vaulted wood ceiling, built-in fireplace, carved bed, and mountain views through the windows.
Long hallway with a rough stone wall, exposed timber beams, and tiled floor.
Home theater with a large projection screen, ceiling-mounted projector, and wood cabinetry.
Recreation room with red leather sofas, foosball and ping-pong tables, and star decorations on the wall.
Home gym with treadmills and stationary bikes overlooking an indoor basketball court.
Mountain-view deck with red Adirondack chairs around a fire pit and a dining table.
Indoor sports court with polished wood flooring, basketball hoops, and a volleyball net.
Mountain home with red metal roofs among aspens, overlooking a broad mountain range.
Rustic multi-story wood and stone home with a broad deck, nestled among evergreens and aspens at dusk.
Mountain home nestled among trees, with a winding driveway and a wide mountain range beyond.
Stone cabin among aspens and evergreens, with a mountain view beyond.
Forested mountain valley with scattered homes and a grassy track beneath distant peaks.
For Sale

401 Larkspur Lane

401 Larkspur Lane, Mountain Village, CO 81435

$32,000,000
Strategically set on a premier ski-in/ski-out site with awe-inspiring views of surrounding peaks, this One Architects-designed estate is a masterwork of rustic yet refined design, pairing timeless mountain materials with striking contemporary lines. Sunlit spaces framed by reclaimed timbers flow to inviting living, dining & kitchen areas. Locally-quarried stone, rusted metal accents & soaring interiors define its 16,000+ SF. The top-floor suite offers dual baths, outdoor shower & sitting room with sweeping views, while multiple suites, bunk rooms, theater, gym & game room open to a 4,000-SF indoor sports court--perfect for pickleball / basketball. A heated walkway leads to a stone guest house with seamless ski-trail access, creating a rare multi-generational alpine retreat near the Gondola

7
beds

12
baths

16,122 Sq.Ft. LIVING AREA

0.94 Acres lot

Lars Carlson

Lars Carlson

Features & Amenities

Interior

  • total bedrooms7
  • Total bathrooms12
  • full bathrooms8
  • half bathrooms4
  • Fireplace Gas Log

Area & Lot

  • Status For Sale
  • Living Area16,122 Sq.Ft.
  • Total Area16,122 Sq.Ft.
  • Lot Area0.94 Acres
  • MLS® ID43959
  • TypeResidential
  • YEAR BUILT2006
  • NeighborhoodTelluride
  • Architecture StylesContemporary, Other
  • View DescriptionDramatic Ridgeline

Exterior

  • water SourcePublic
  • utilitiesPhone Available
  • lot featuresCul-De-Sac
  • parkingHeated Garage
  • HEAT TYPERadiant Floor, Forced Air
  • sewerSeptic Tank
  • security FeaturesSecurity System
  • other exterior FeaturesTennis Court(s), Fire Pit

Financial

  • Sales Price$32,000,000
  • Real Estate Tax $49,586/yr
  • Zoning Residential
Living room with a towering stone fireplace, timber beams, and mountain views through expansive windows.
Tree-surrounded home glowing at dusk, with mountains behind it and a curved driveway.

Strategically set on a premier ski-in/ski-out site with awe-inspiring views of surrounding peaks.

– Lars Carlson
Rustic timber-and-stone lodge with red metal roofs and a long covered entrance, framed by leafy trees.
Tree-surrounded home glowing at dusk, with mountains behind it and a curved driveway.

Schedule a Showing

I would love to show you this beautiful property. Please select your preferred date and time below. I will be in touch shortly to confirm your appointment.

Schedule a Showing

I would love to show you this beautiful property. Please select your preferred date and time below. I will be in touch shortly to confirm your appointment.

Thank you for your interest in 401 Larkspur Lane, Mountain Village, CO 81435. We are reviewing your request and will be in touch shortly!

Telluride

Explore

Work With Lars

Let’s discuss your goals, timeline, and the numbers that will move you forward. Reach out and let’s talk about your goals — I’m committed to earning your trust.

Follow Me on Instagram