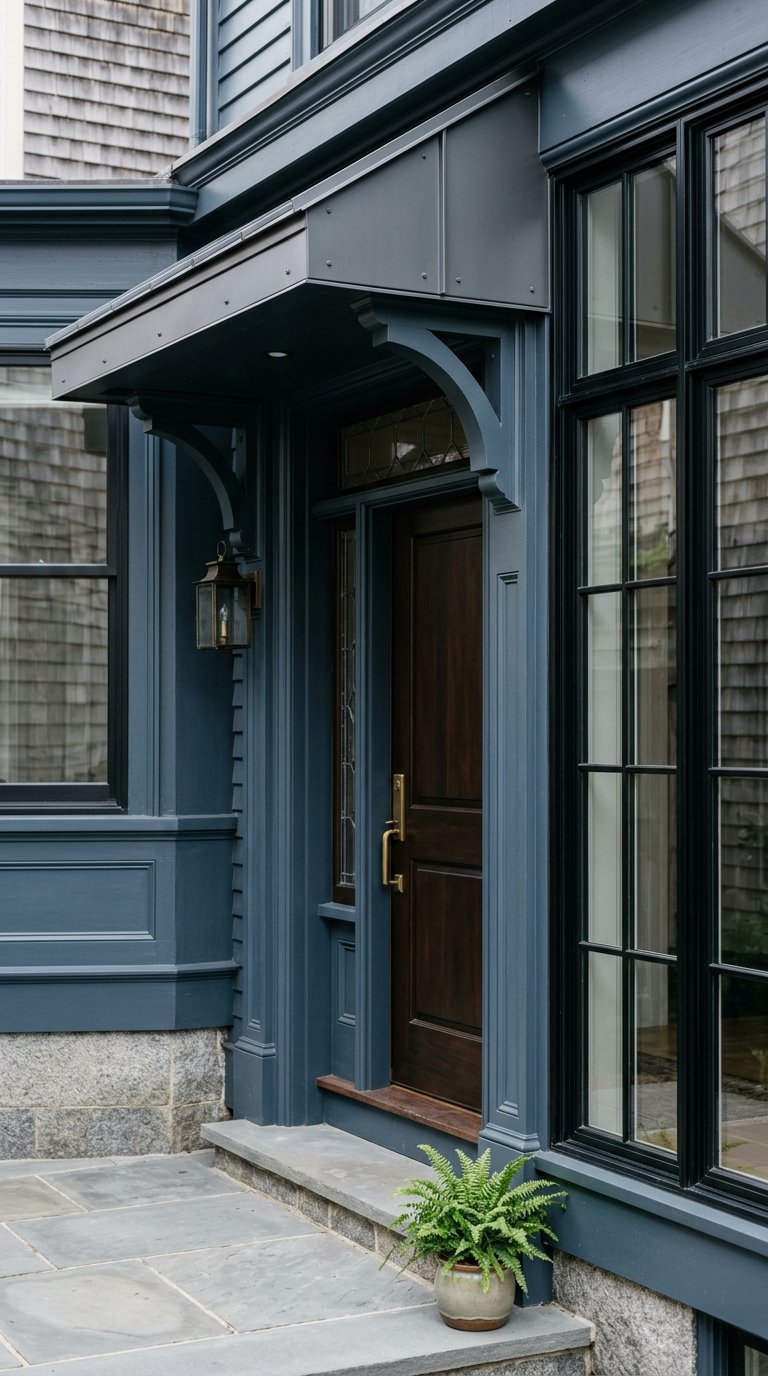
If you are thinking about remodeling a property in Telluride’s historic core, the design itself is only part of the equation. In this part of town, your timeline, budget, and even what looks feasible on paper can be shaped by a formal preservation review process. If you understand that process early, you can make better decisions, avoid costly delays, and move forward with more confidence. Let’s dive in.
Why Telluride’s historic core is different
Telluride’s core was designated a National Historic Landmark District in 1961 because of its importance to the mining boom era from 1878 to 1913. That designation is not just about a few landmark buildings. The town treats buildings, sheds, and site features as part of the district’s historic character.
For you as an owner or buyer, that means a remodel is not simply a matter of hiring a contractor and pulling a permit. The Town of Telluride uses a preservation review process to help protect the district’s character while still allowing updates for modern living.
Why HARC matters for remodels
The Historic and Architectural Review Commission, often called HARC, plays a central role in remodels involving exterior changes. The town requires a HARC application first, and that includes work such as changes to doors and windows.
HARC issues Certificates of Appropriateness before permits are issued for renovation, restoration, additions, alterations, demolition, moving structures, or signs. In practical terms, if your project affects the exterior, approval needs to happen before work begins.
The town’s 2024 Design Guidelines and Standards also make clear that HARC can be more restrictive than the base Land Use Code when height, mass, or scale are involved. So even if a concept appears to fit dimensional rules, it may still face additional review in the historic core.
Start with the right approval sequence
A smoother project often starts with understanding the order of steps. In Telluride, exterior remodels generally follow a defined path.
Typical remodel path
- Submit a HARC application for the proposed exterior work.
- Obtain HARC approval and a Certificate of Appropriateness.
- Submit your building permit application through SmartGov.
- Complete inspections through the town’s online portal.
The town no longer accepts paper applications. That makes early preparation even more important, especially if your team is juggling drawings, material selections, and supporting documents.
What a complete application usually includes
One of the simplest ways to lose time is to submit an incomplete package. The town states that incomplete applications will not be reviewed.
Depending on the project, the checklist can include:
- A completed application
- Proof of ownership or agency
- Exterior elevations
- Floor plans
- Street profiles, where relevant
- An existing-conditions survey
- A written project description
- Material cut sheets or photos for exterior materials, windows, and doors
For larger projects, the town may also require a scale model or massing study. If your remodel includes a visible addition or notable changes to building form, that extra level of documentation can become a key part of the review.
Why early coordination can save time
The town recommends a pre-application conference, early staff contact, and work sessions for large, complicated, or guideline-challenging projects. That advice is worth taking seriously.
When your architect, builder, and ownership team are aligned before submittal, you are less likely to face revisions that push the project into additional hearings or certificate amendments. The town’s developer toolkit notes that complete, compliant applications tend to move more quickly, while continuances and amendments slow things down.
What reviewers often focus on
Telluride’s guidelines are detailed, but the town frames them around a few broad principles. Reviewers emphasize keeping things simple, keeping them in scale, respecting historic resources, and making new work compatible with the existing context.
Just as important, the guidelines do not encourage copying historic styles exactly. New work should fit the context without creating a false version of the past.
Massing and rooflines
Massing is one of the biggest review issues in the historic core. The guidelines favor simple building forms and historically compatible roof shapes.
Gabled and shed roofs were typical in historic examples, while flat roofs were often concealed by parapets. Primary roof pitches were often steep, and dormers are expected to be limited.
If you are planning an addition, scale matters. Additions that are taller than the original structure are discouraged unless they are set back substantially, and the guidelines note that below-grade additions or small connector links may be preferred where feasible.
Windows and doors
Window and door design also receives close attention. The guidelines favor traditional window sizes, vertical emphasis, consistent window-to-wall ratios, and traditional trim.
For divided-light windows, the town prefers true divided lights rather than pop-in muntins. Large expanses of glass are generally considered inappropriate on residential structures, and windows on secondary structures or alley-facing elevations are expected to stay more limited to preserve a more utilitarian character.
Materials and exterior finishes
Material choices are expected to remain historically compatible. The guidelines describe a hierarchy of materials, with heavier or coarser materials near foundations and more refined materials above.
Exterior wood finishes on primary structures should generally be painted or stained. Depending on context, horizontal or vertical siding, limited-use shingles, brick, metal panels, and native-looking stone can be appropriate.
Site features and outdoor elements
A remodel can trigger review even when the main building is not changing dramatically. Site lighting, signs, landscaping, outdoor illumination, and similar features fall within the review framework.
That means elements such as decks, fencing, hot tubs, trash enclosures, and exterior lighting should be planned carefully and presented as part of a coordinated package rather than treated as afterthoughts.
How review scale affects timing
Not every remodel goes through the same level of review. The town groups projects into categories such as insubstantial, minor, small, and large scale, with review handled by staff, the chairperson, or the full commission depending on scope.
That matters because the size and visibility of your project can shape how many meetings you may need. In the town’s FY 2022 to 2023 annual report, minor projects averaged 1.28 hearings, small projects averaged 1.26 hearings, and large projects averaged 2.5 hearings.
Large projects require at least two meetings, preliminary and final. If you are considering a substantial addition or a more ambitious redesign, your schedule should reflect that reality from the beginning.
Budget beyond construction costs
In Telluride’s historic core, budgeting should extend beyond labor and materials. Review costs can vary because the town’s fee schedule distinguishes among work sessions, insubstantial applications, minor applications, small-scale applications, and preliminary and final large-scale applications.
That means your pre-construction budget may include design refinement, application materials, HARC fees, permit costs, and possible revisions during review. A remodel that appears straightforward at first glance can become more expensive if the proposal needs multiple rounds of adjustment.
Why buyers should evaluate remodel feasibility early
If you are buying a historic property with plans to update it, remodel feasibility should be part of your due diligence. A property’s zone district, historic status, and likely review scale can materially affect both timing and cost.
This is especially important in a market like Telluride, where architectural character and limited inventory can make historic properties highly appealing. Before you assume a home can be expanded, re-skinned, or reconfigured in a specific way, it is wise to understand how the town’s guidelines may shape those options.
A practical way to approach your project
If you want a remodel to move as efficiently as possible, a measured approach usually works best.
Smart planning checklist
- Confirm whether the property sits within the historic treatment area
- Review the likely scope of exterior changes, including windows, doors, roofing, lighting, and site features
- Assemble a complete application package before filing
- Consider a pre-application conference or early staff discussion for more complex work
- Keep your architect and builder aligned before permit submittal
- Build extra time into your schedule for hearings, revisions, and approvals
- Budget for HARC-related fees in addition to construction and permit costs
In Telluride’s historic core, good planning is often the difference between a predictable process and a frustrating one. The more clearly your project responds to the town’s standards, the better positioned you are to protect both your investment and the character that makes these properties so compelling.
Whether you are evaluating a Victorian town property before purchase or preparing a long-considered renovation, experienced local guidance can help you see the regulatory landscape more clearly. If you are weighing a purchase or remodel strategy in Telluride, Lars Carlson can help you approach the opportunity with discretion, local insight, and a practical understanding of how property value and preservation often intersect.
FAQs
What approvals are usually needed for a Telluride historic core remodel?
- If your remodel includes exterior changes, the town directs you to submit a HARC application first. After HARC approval and a Certificate of Appropriateness, the next step is a building permit application through SmartGov.
What exterior changes can trigger HARC review in Telluride?
- HARC review can apply to renovations, restorations, additions, alterations, demolition, moved structures, and signs. The town also states that changes to doors and windows require HARC review.
What documents are needed for a Telluride HARC application?
- A complete application may include the application form, proof of ownership or agency, exterior elevations, floor plans, street profiles where relevant, an existing-conditions survey, a written project description, and material cut sheets or photos for exterior materials, windows, and doors.
How long can a larger remodel review take in Telluride’s historic core?
- Timing varies by project scale, but the town’s annual report shows large projects averaged 2.5 hearings and require at least two meetings, preliminary and final. More complex proposals may take longer if revisions or continuances are needed.
Why should buyers study remodel feasibility before buying a historic Telluride property?
- The town’s process means zone district, historic status, and likely review scale can affect what is possible, how long approvals may take, and what the total project may cost. Reviewing those factors early can lead to better purchase decisions.
What design issues does Telluride review most closely for historic remodels?
- The town’s guidelines place strong emphasis on massing, roof forms, window and door design, material compatibility, and site features such as lighting, fencing, decks, and outdoor improvements.